CHOOSE THE PAGE YOU NEED

PDF to DWG.One page. A new drawing to work on.

Choose the PDF page you want to edit, then convert its visible drawing to DWG. Use the preview to confirm the page before you continue.

See how it works

PDF · up to 20 MB · choose one page

  • Select one PDF page
  • DWG + DXF + SVG + PNG
  • PDF files up to 20 MB
PDF to DWG. — After
PDF to DWG. — Before
BeforeAfter

ONE PAGE AT A TIME

Take your PDF to DWG.

Select the drawing you want to work on, then use the original PDF to review the result. Choose one page to keep the task focused.

  1. 01

    Open your PDF

    Upload a PDF up to 20 MB. The browser opens the document so you can choose a page and inspect its preview. Use a readable drawing rather than a tiny plan surrounded by an entire report.

  2. 02

    Choose the drawing page

    Select one page from the PDF and check that the relevant outline is visible. Only that page is rendered to an image for conversion; the other PDF pages are not submitted together.

  3. 03

    Create and edit the DWG

    Download your drawing and open it in a compatible CAD editor. DXF, SVG, and a PNG preview accompany the same conversion. Use a known measurement to set the scale, then check the drawing against your PDF before making further changes.

DOCUMENTS WITH DIFFERENT DRAWINGS

Which PDF page do you need?

Compare the first page of each PDF with its converted DWG drawing. Open a download in your CAD editor to explore the result.

A two-page plan reference — After
A two-page plan reference — PDF · page 1
PDF · page 1After

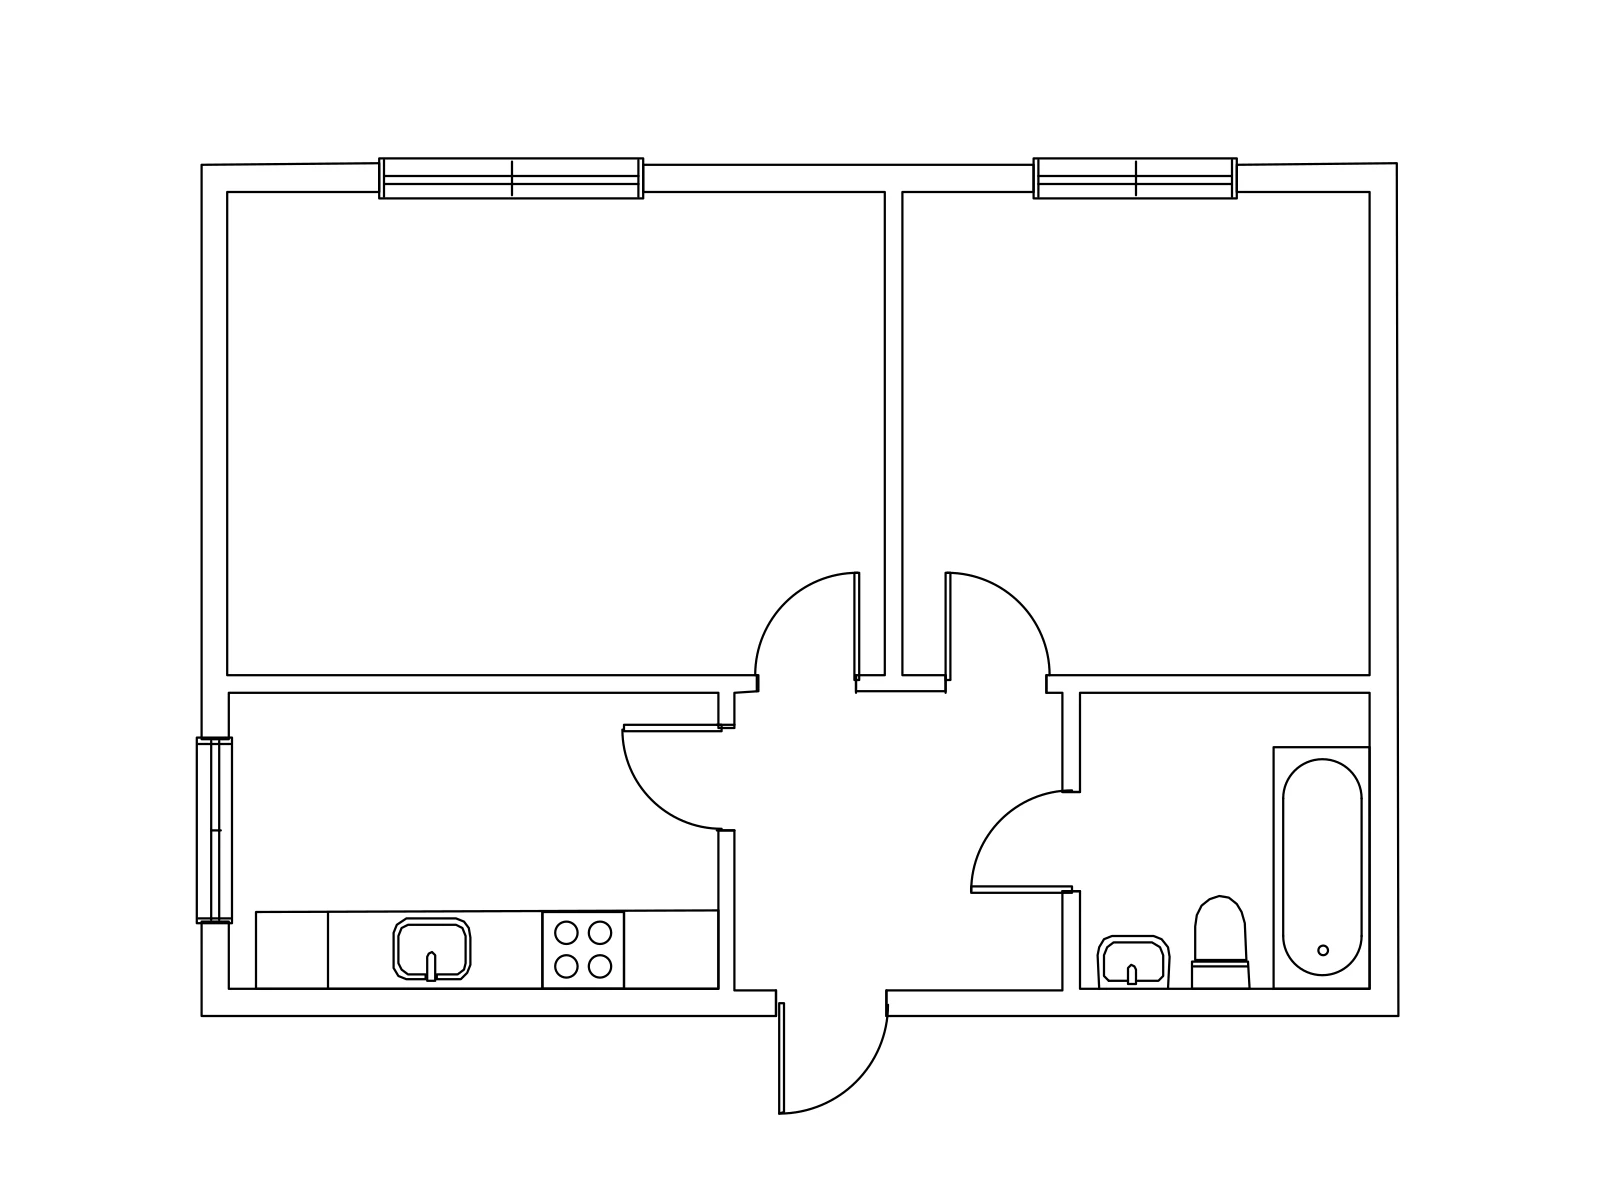
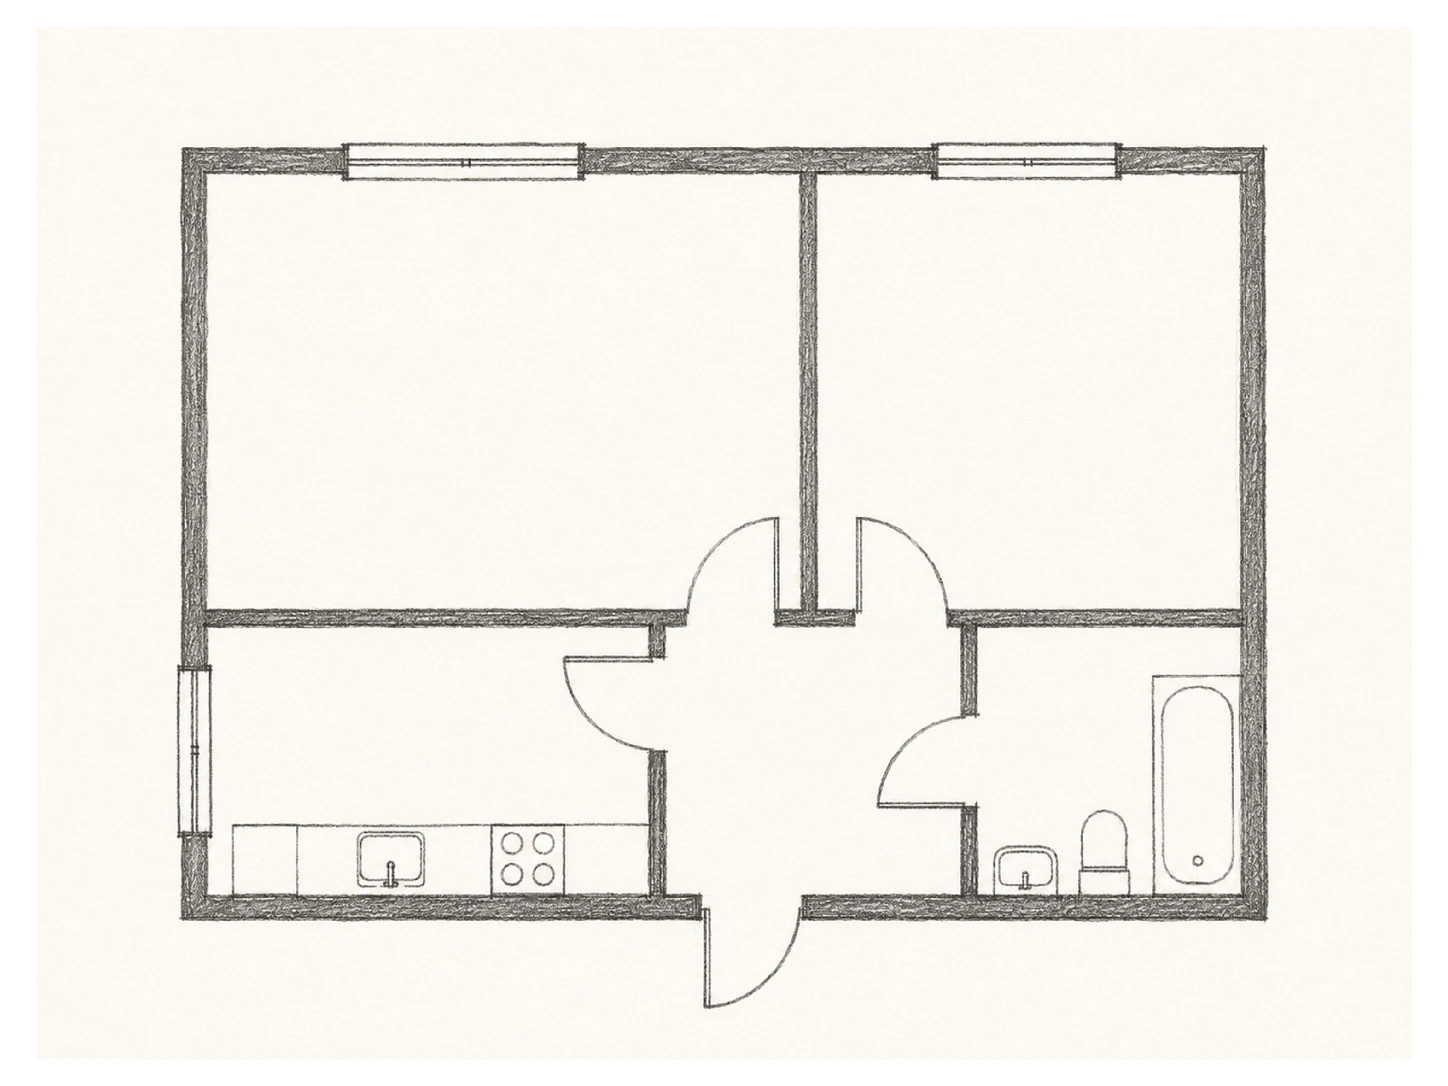
A two-page plan reference

A PDF may contain several versions of a plan. Open this two-page reference to try the page selector, then choose the layout that belongs in your next DWG drawing.

Keep the other PDF page as project context instead of merging both layouts into one interpretation. Compare the DWG with the selected source and add dimensions from reliable measurements.

An office drawing in a document — After
An office drawing in a document — PDF · page 1
PDF · page 1After

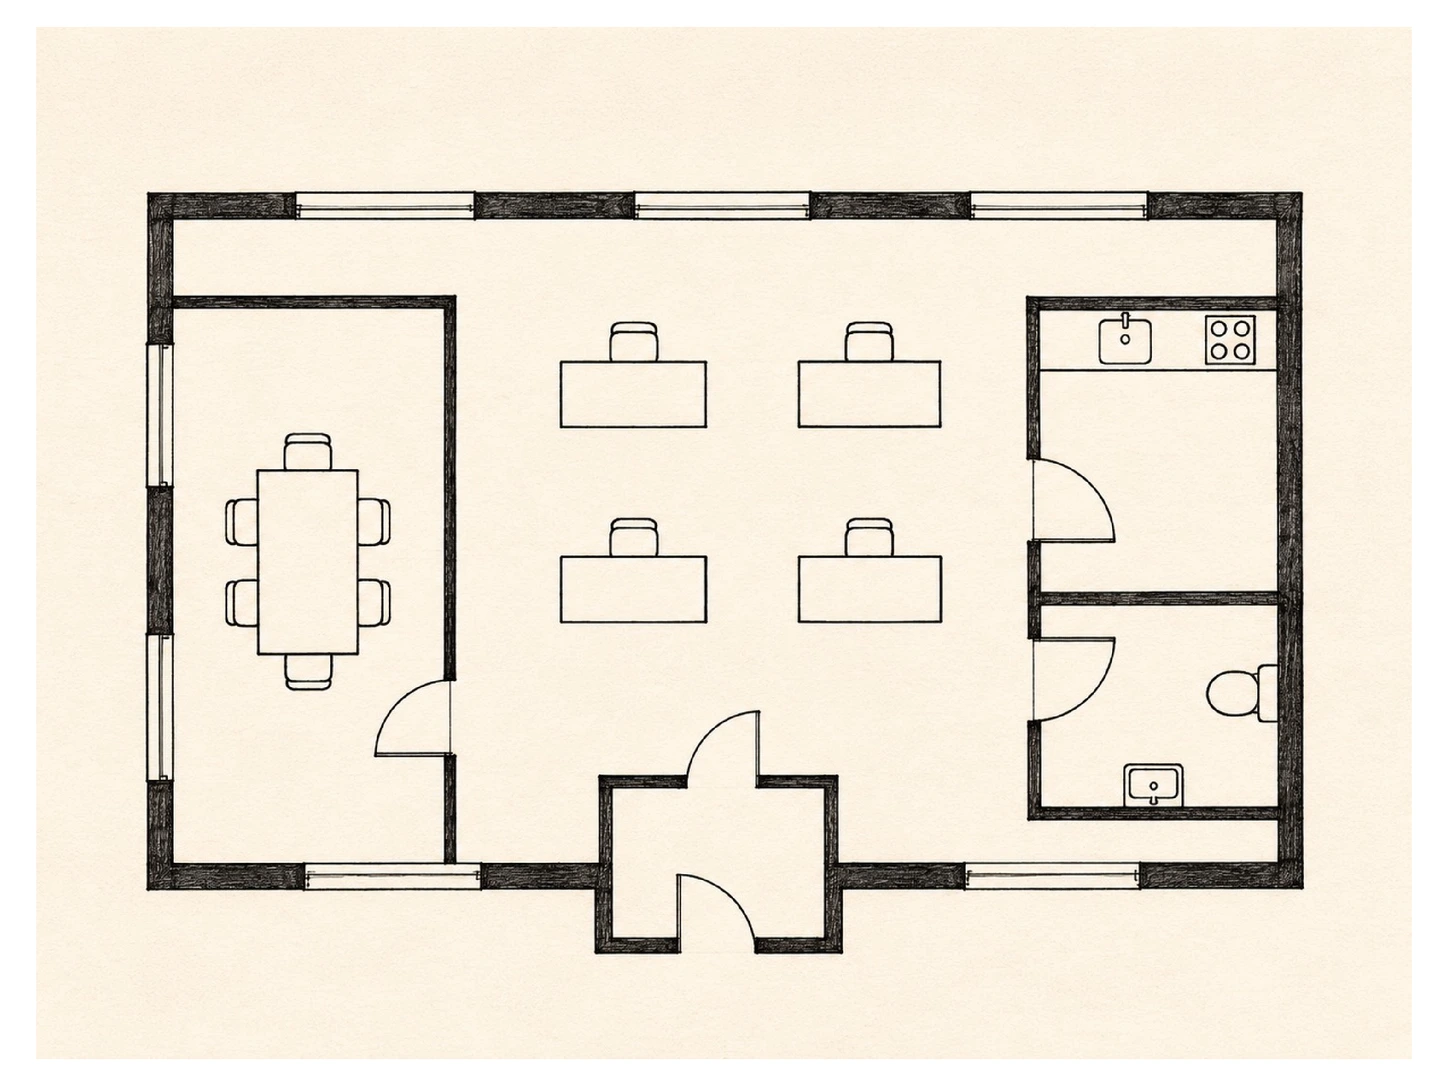
An office drawing in a document

Use a PDF office plan as a reference when you need to explore a layout change. Select the page with the clearest boundaries, then take its interpreted geometry into DWG.

Check openings and wall junctions against the PDF before revising the drawing. The DWG provides a drafting start; it does not verify the existing space or decide whether a proposed change is suitable.

A technical reference sheet — After
A technical reference sheet — PDF · page 1
PDF · page 1After

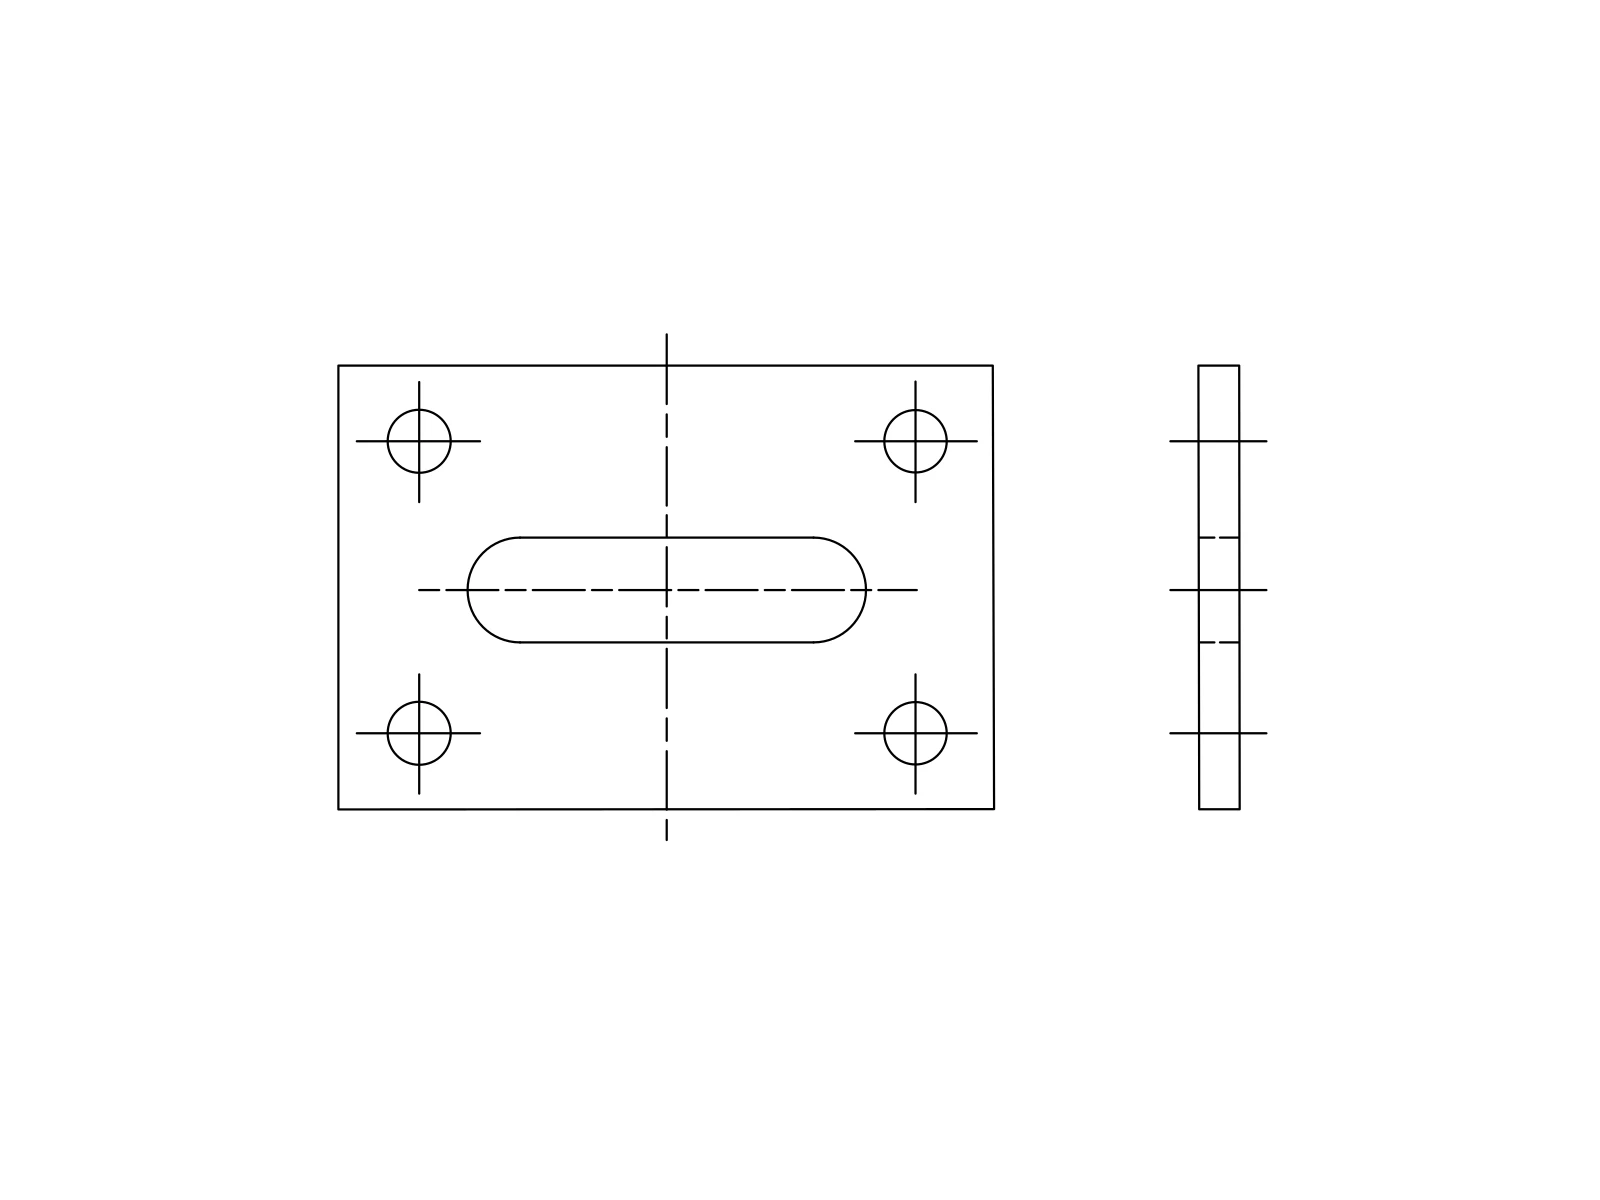
A technical reference sheet

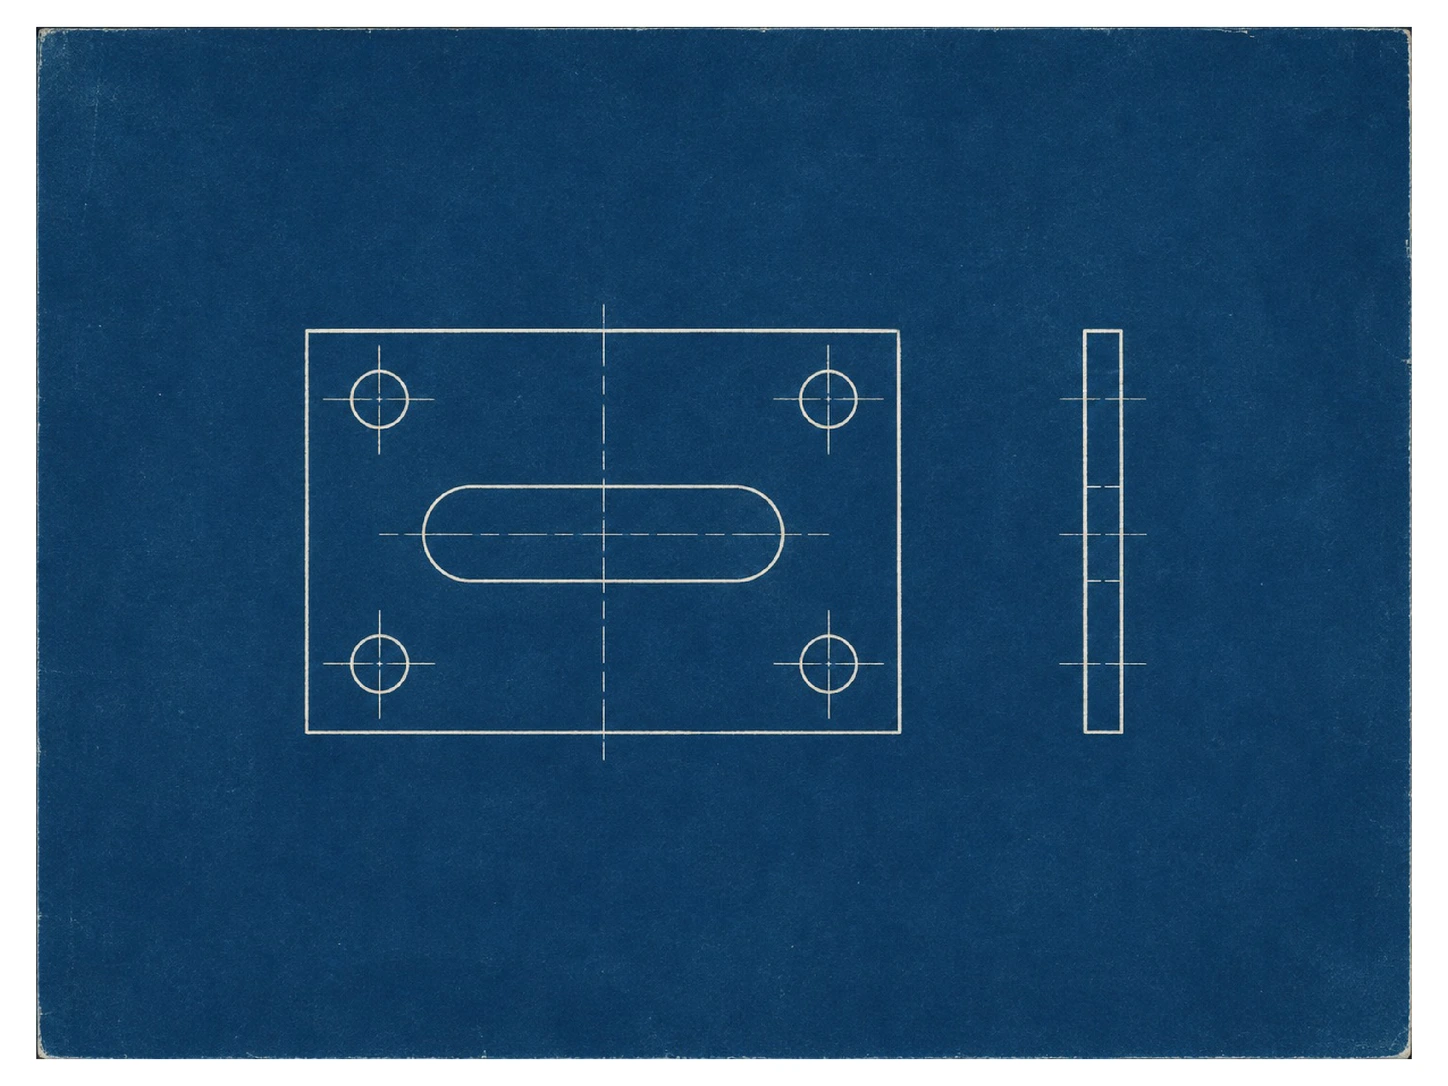
A PDF technical sheet can place object edges beside construction marks and annotations. Review the selected page before conversion so you know which visible features should matter in the DWG.

Keep measurements and additional views alongside the PDF. The DWG does not automatically assemble a solid model, recover original constraints, or establish hidden features simply because the document contains a technical drawing.

A DRAWING YOU CAN CONTINUE

What to expect from PDF to DWG.

Your PDF supplies the reference. The DWG supplies editable geometry, ready for you to review in the application you use.

Selectable elements, not a placed picture

A PDF displays the appearance of a drawing. Placing that PDF inside a CAD document leaves you with pixels to look at. The purpose of PDF to DWG is to give those visible edges an editable form.

Open the DWG to select individual lines and contours. Move an opening, adjust a profile, or redraw a junction as your project develops. Keep the original PDF available to compare details that may need attention.

DWG and DXF, from one conversion

Choose DWG when it is the file type your drafting workflow expects. A DXF copy is also available, so you can test another import path without asking the service to interpret your PDF again.

The DWG contains the same generated 2D geometry as the other exports. Converting to DWG does not restore layers, dimensions, or constraints that were lost when the original PDF was created.

Set the scale in your project

A PDF can show a clear shape without telling you its physical size. Use a known distance to scale the DWG, then check other important lengths before continuing to detailed work.

Page size, a screen resolution, or the number of pixels in a PDF is not a reliable substitute for a measurement. Bring the DWG into your preferred units and establish the scale from your project reference.

Check curves and lettering in context

Inspect the DWG at the size you intend to use it. Small gaps, narrow strokes, and faint edges in the PDF can be difficult to distinguish, even when the overall subject is recognizable.

Text that is legible in the PDF can become editable lettering. Font appearance may vary between applications, so check labels alongside the DWG linework rather than assuming they will match every detail of the source.

TEST THE FORMAT FIRST

Try the converted DWG.

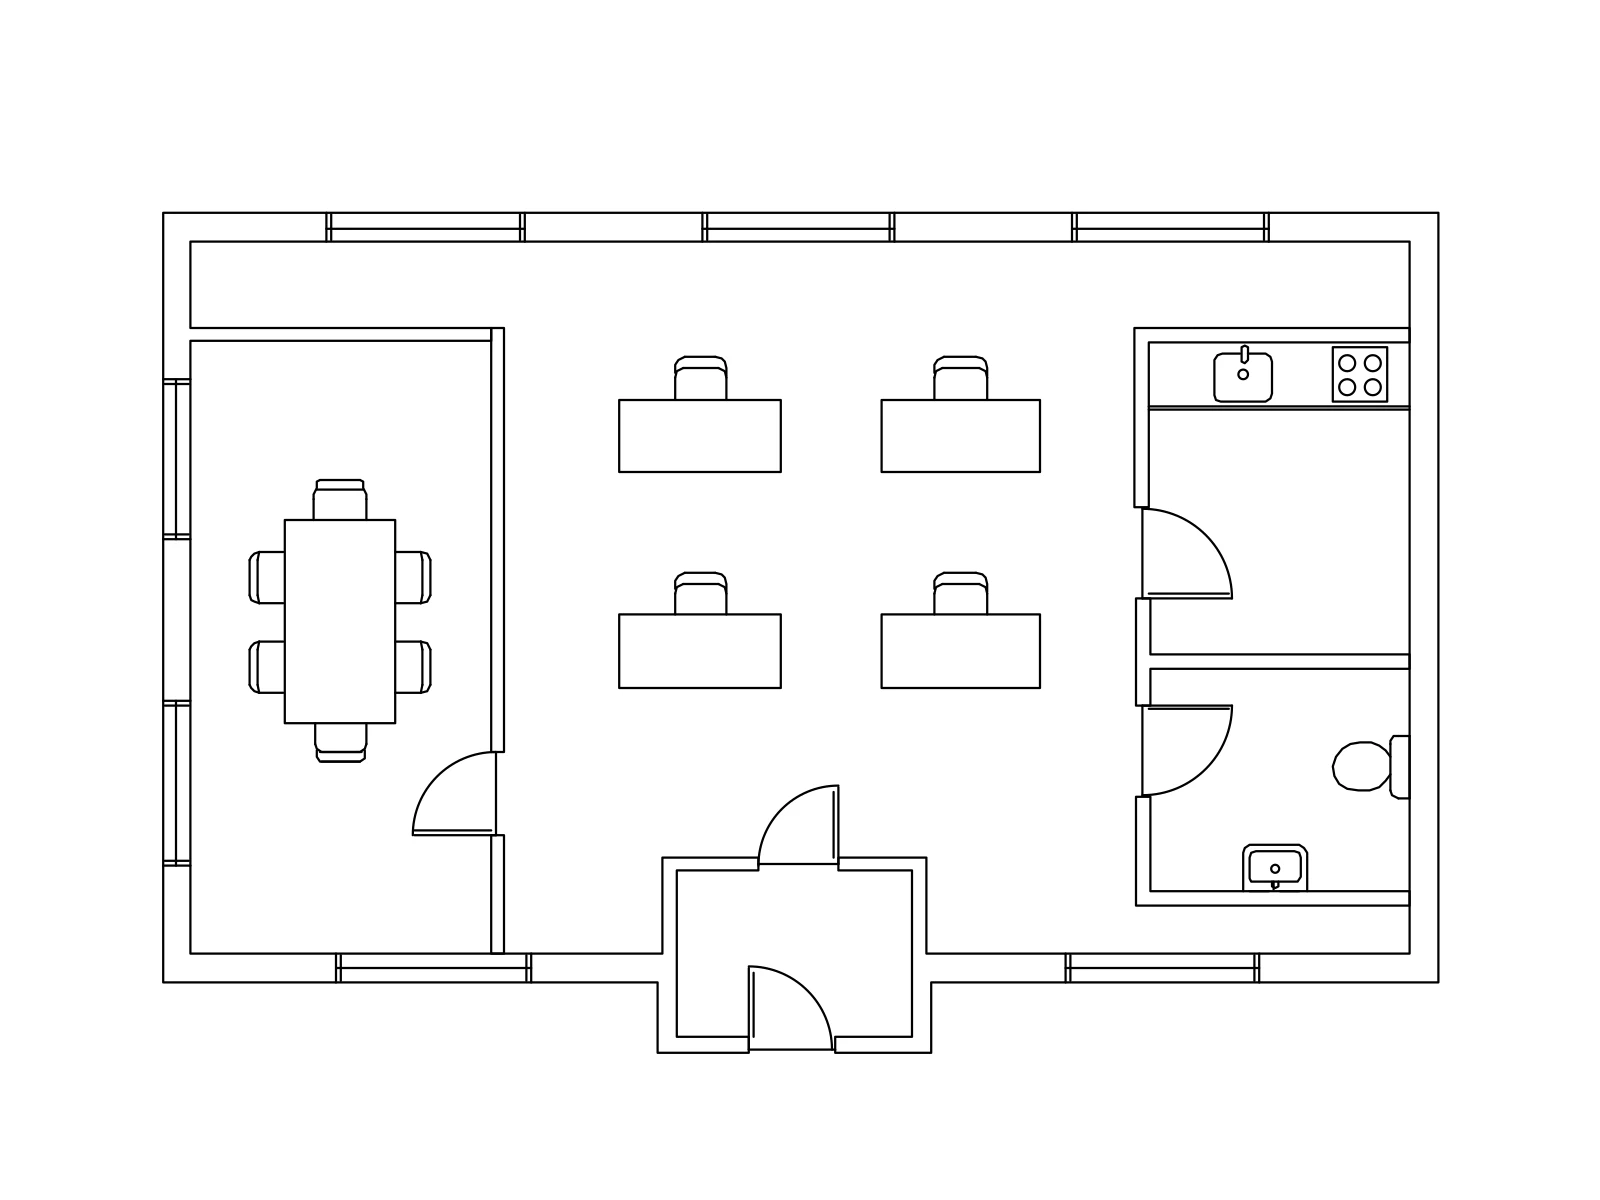
Open this converted DWG in your CAD application. Select an outline, adjust a curve, or move a segment to see how the drawing fits your workflow.

Keep the PDF beside the DWG while checking small details. Use a known measurement to set the scale before adding the drawing to your project.

Download sample DWG
An office drawing in a document converted linework

Select an element

Open the DWG to select a line. Compare editing that geometry with placing a flat PDF page image behind a CAD drawing as a visual reference.

Make a small revision

Use your editing tools to move an element or redraw an opening. Think about which parts of your PDF drawing would need similar review after conversion.

Choose meaningful units

The downloaded DWG is unitless. Choose import units in your editor and use a known measurement to scale the drawing made from your PDF page.

BEFORE YOUR FIRST CONVERSION

PDF to DWG questions

Page selection, document handling, and the drawing you receive.

YOUR REFERENCE. YOUR NEXT DRAWING.

Choose the PDF page your project needs.

Choose a PDF page to start, then open the drawing to review its outlines and begin editing in CAD.

Guests: 1 free conversion daily. Eligible new accounts: 3 initial conversions.