EDITABLE 2D DRAWINGS

PNG to DWG.Keep the outlines. Start editing.

Convert a PNG screenshot, scan, or graphic into an editable DWG drawing. Review the contours, then continue in your CAD editor.

See how it works

PNG · up to 20 MB

  • 1 free guest conversion daily
  • DWG + DXF + SVG + PNG
  • Files up to 20 MB
PNG to DWG. — After
PNG to DWG. — Before
BeforeAfter

THREE SIMPLE STEPS

From PNG to DWG, then back to work.

Bring your reference, create editable geometry, and take the drawing file into your own drafting workflow.

  1. 01

    Pick your PNG source

    Upload a PNG up to 20 MB. Start with the original PNG when possible, rather than a screenshot of a screenshot. Keep one drawing or motif in view so its intended outline is easy to identify.

  2. 02

    Convert PNG to DWG

    Create a 2D interpretation of the visible PNG content. Compare the result with the source and note small gaps, faint marks, or details you want to adjust before taking the drawing into another project.

  3. 03

    Continue in your editor

    Download your drawing and open it in a compatible CAD editor. DXF, SVG, and a PNG preview accompany the same conversion. Use a known measurement to set the scale, then check the drawing against your PNG before making further changes.

START WITH A REAL REFERENCE

From pixels to editable outlines.

Compare PNG plans, artwork, and patterns with their converted DWG linework.

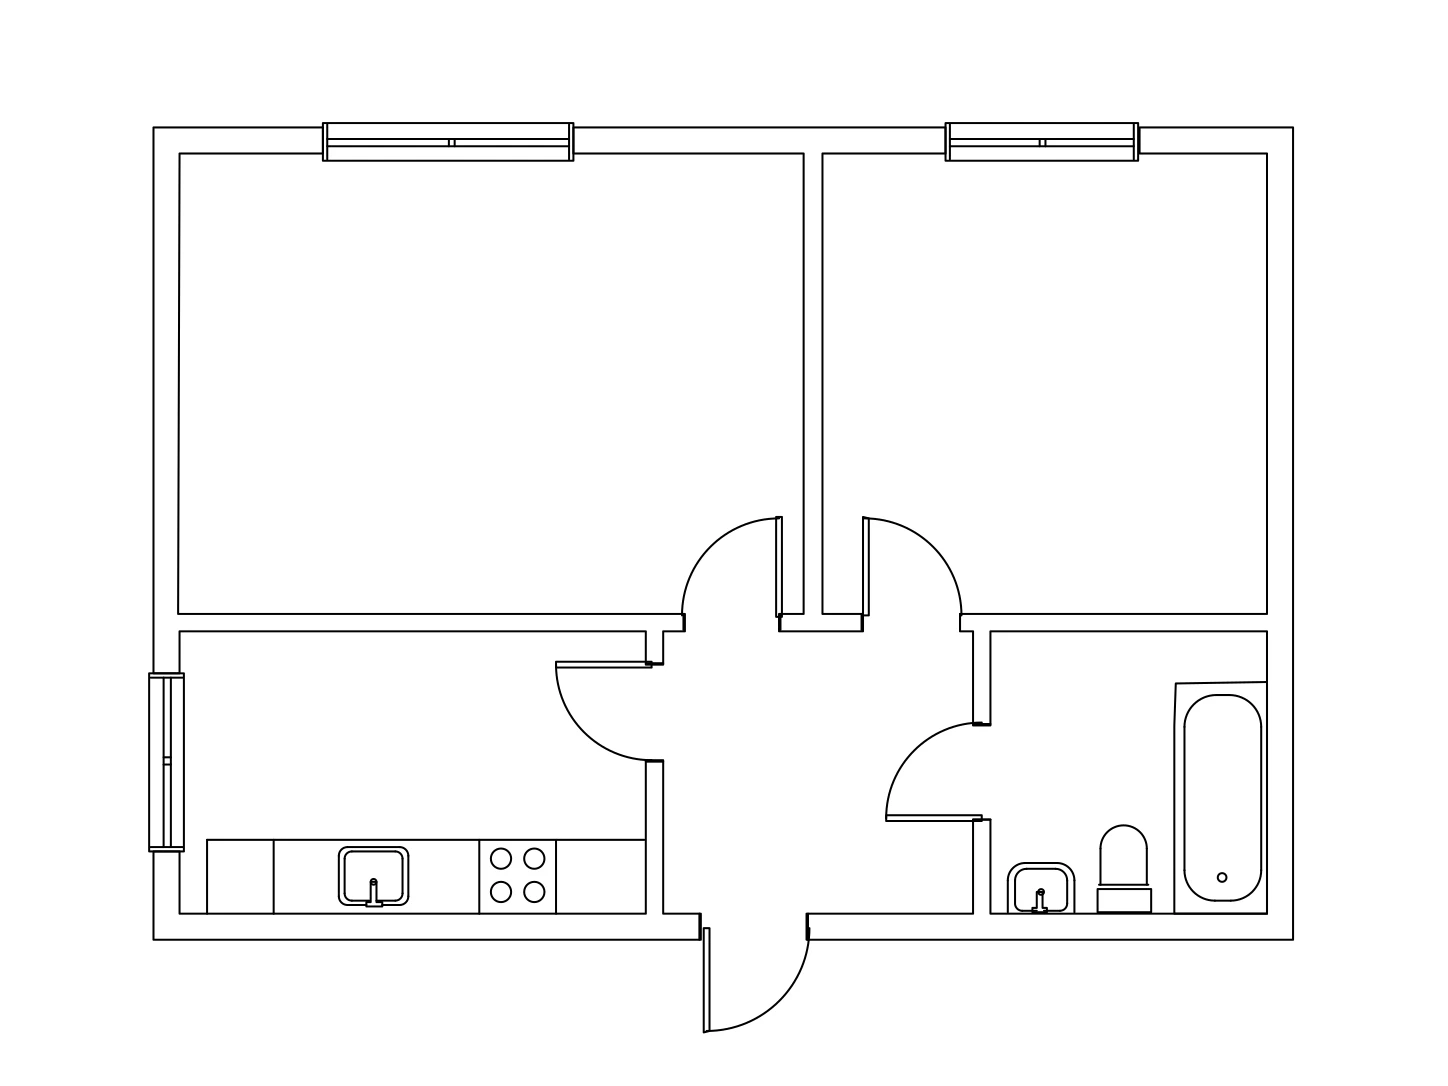
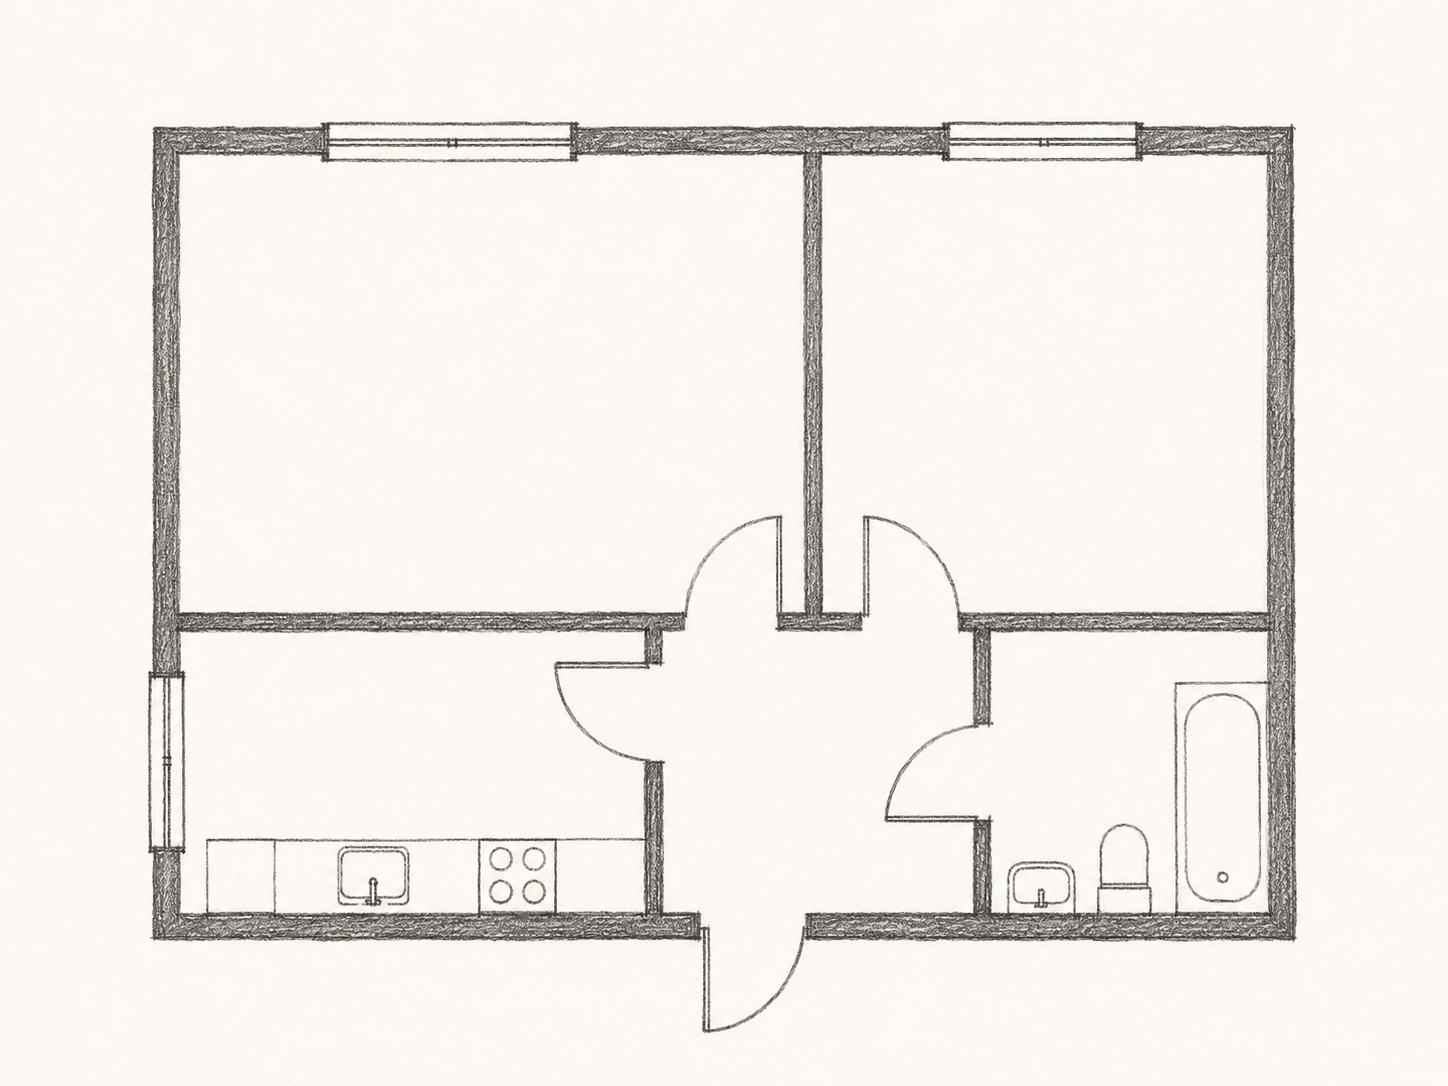
A scanned room layout — After
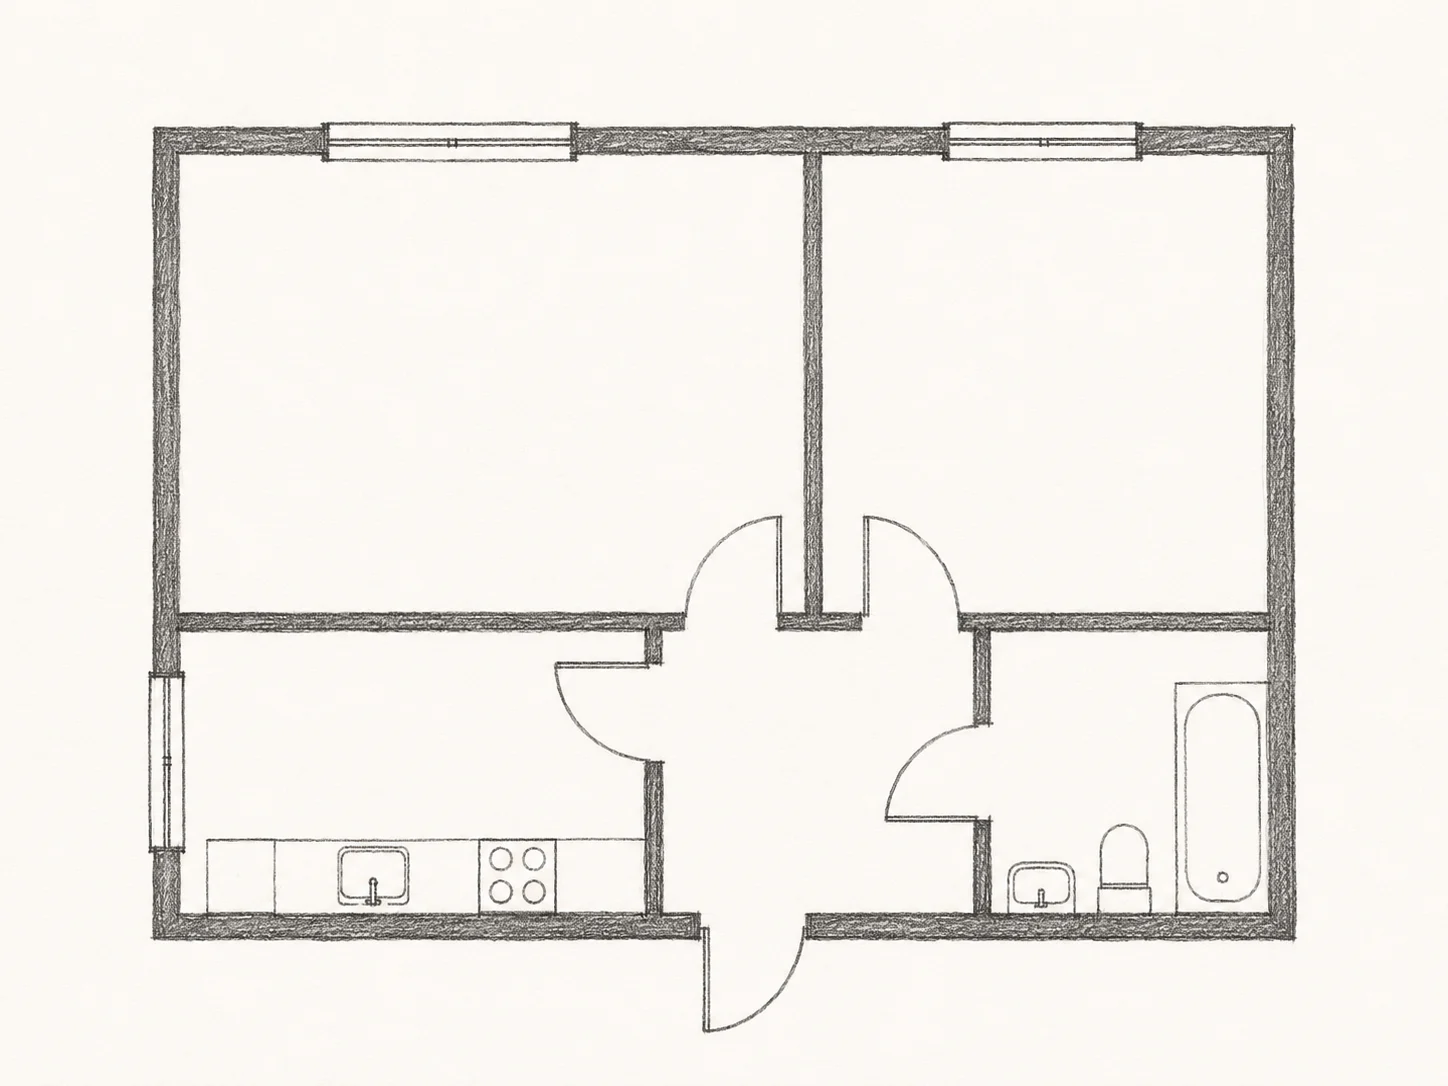
A scanned room layout — Before
BeforeAfter

A scanned room layout

Use a PNG scan when you need to work from a printed room plan. DWG gives you a starting layout for sketching furniture positions, discussing a partition, or rebuilding a lost drawing.

Keep the PNG as a reference while you edit. Check door swings and wall junctions in the drawing, then add dimensions from your measurements rather than from the scanned page size.

An outline for graphic work — After
An outline for graphic work — Before
BeforeAfter

An outline for graphic work

A simple PNG emblem provides a focused source for editable curves. Take the drawing into your drawing workflow, or choose SVG when adjusting the graphic in a vector editor makes more sense.

Decide which outlines matter before preparing the design for another process. A thick stroke in the PNG has two visible edges; inspect how those edges were interpreted in the drawing.

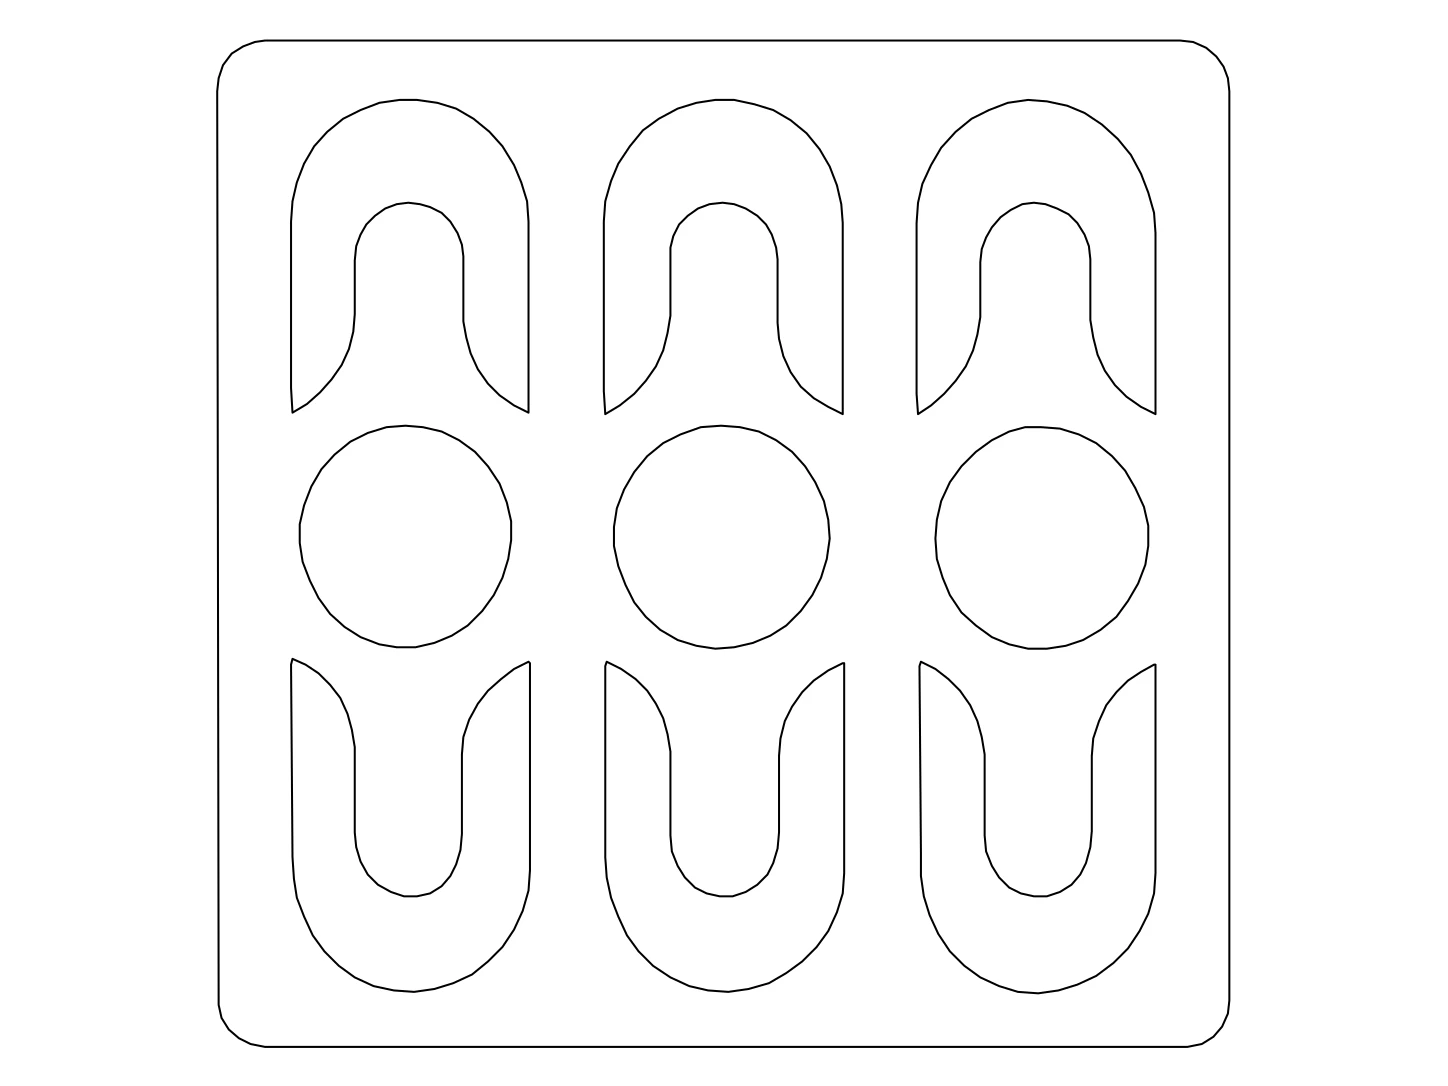
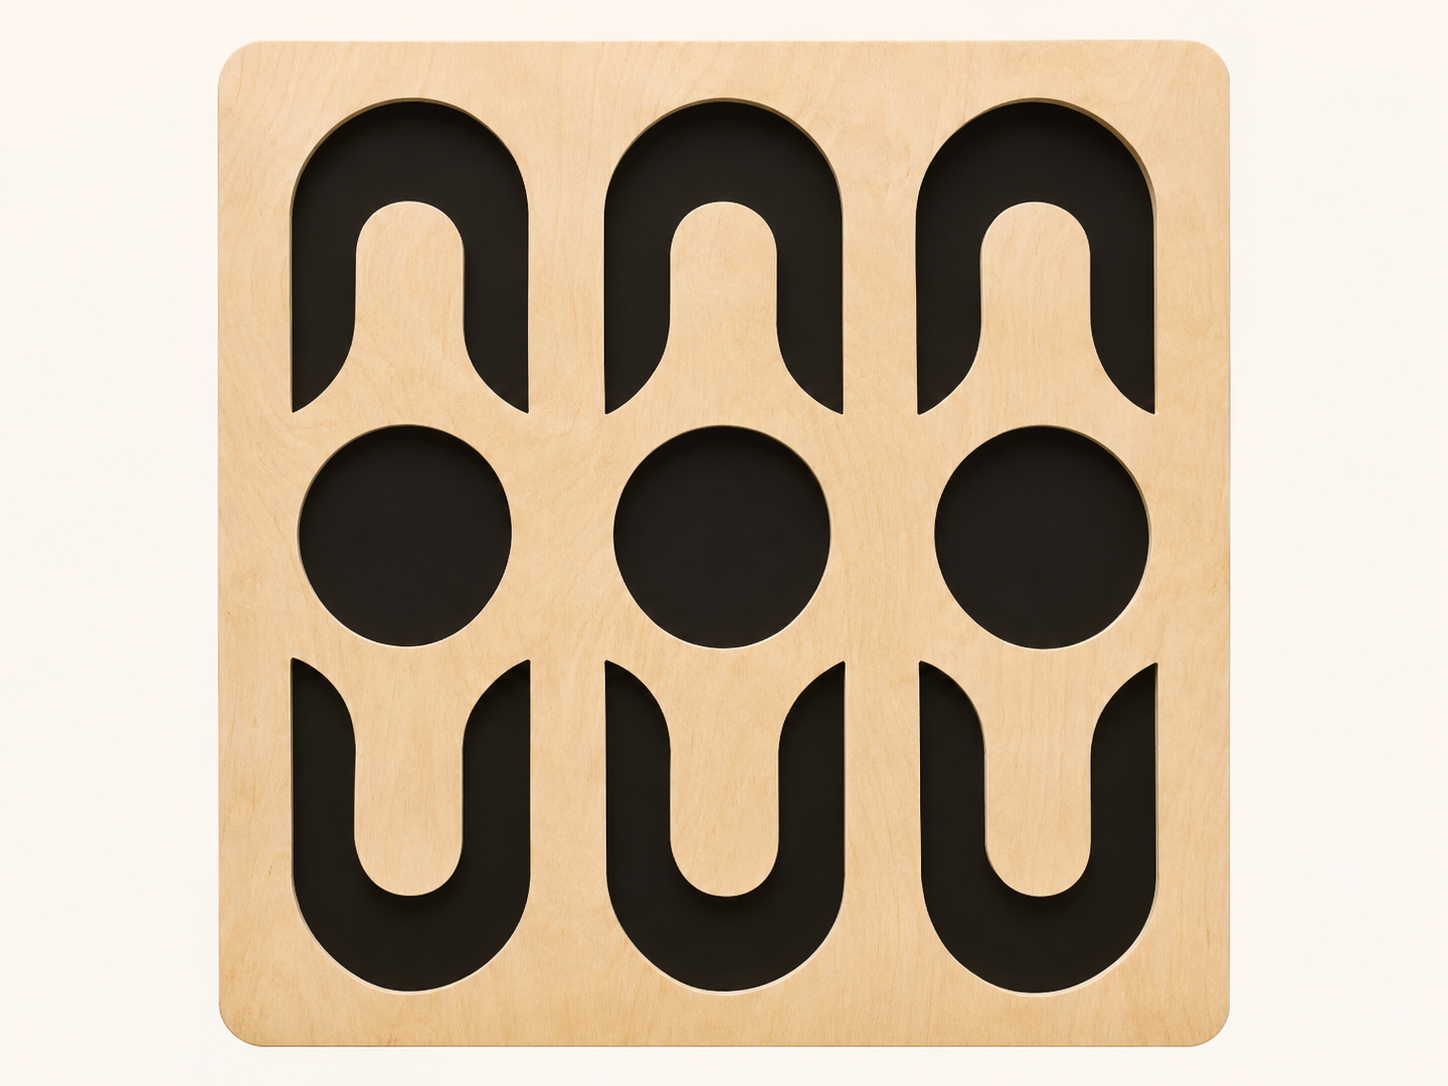
A repeating decorative pattern — After
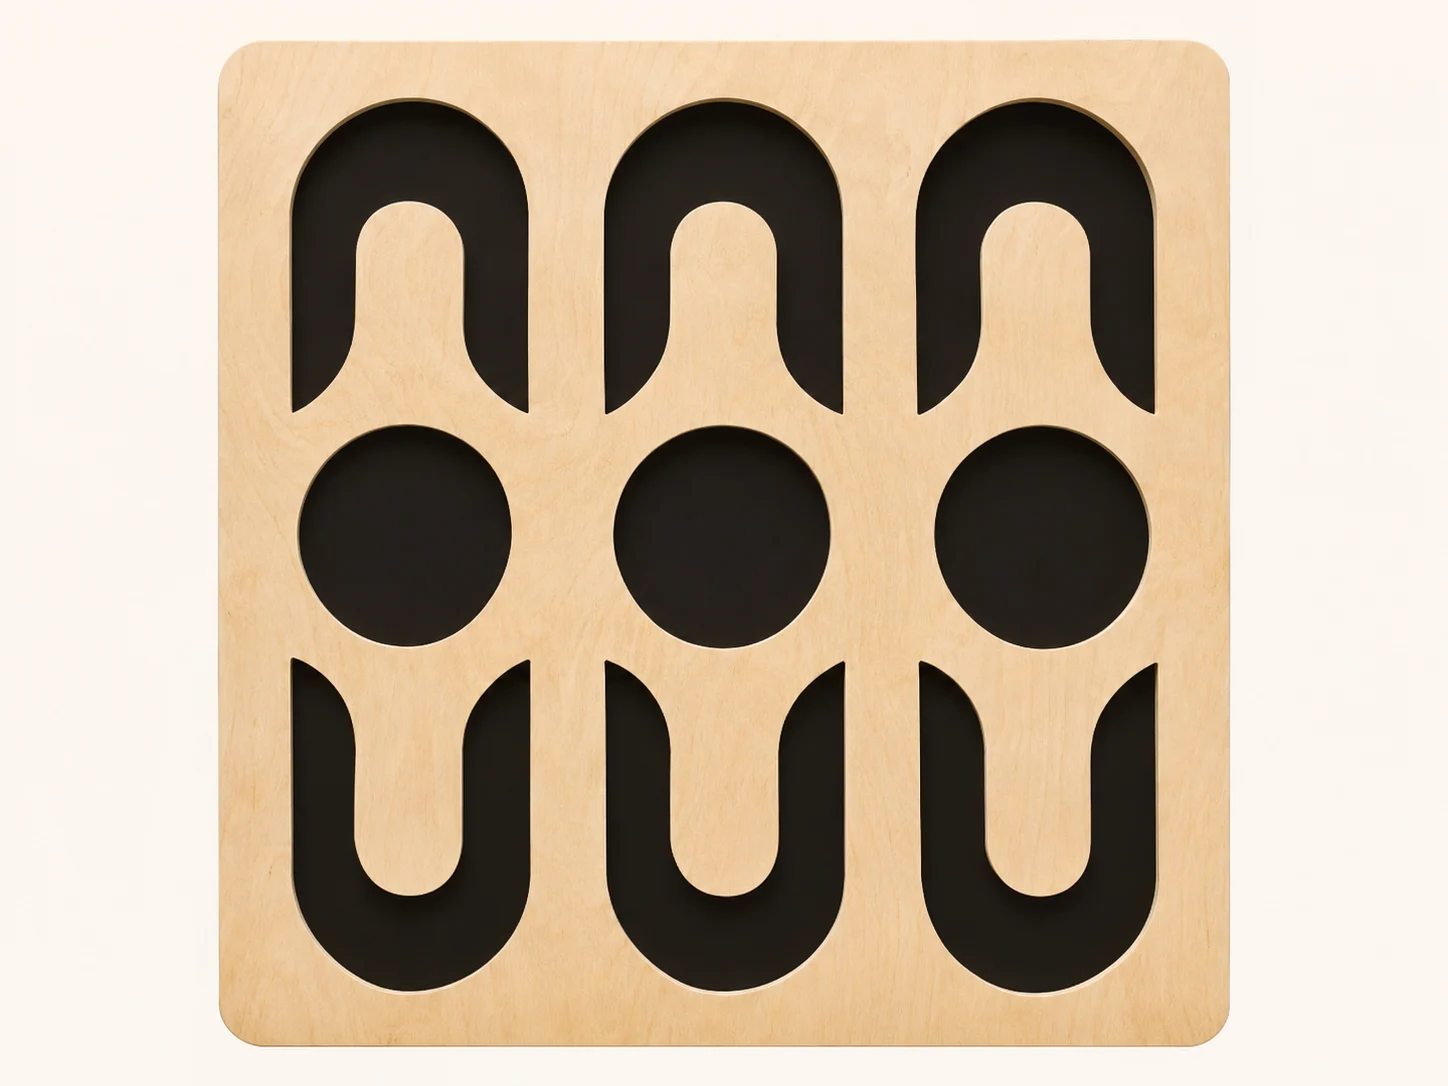
A repeating decorative pattern — Before
BeforeAfter

A repeating decorative pattern

A PNG view of a decorative panel can provide a reference for a pattern study. Work from its visible arches, openings, and outer boundary when developing a related layout in DWG.

A source photo saved as PNG still contains shadows and surface texture. Review the DWG contours before any cutting preparation, and specify material thickness and tool settings separately.

A DRAWING YOU CAN CONTINUE

What to expect from PNG to DWG.

Your PNG supplies the reference. The DWG supplies editable geometry, ready for you to review in the application you use.

Selectable elements, not a placed picture

A PNG displays the appearance of a drawing. Placing that PNG inside a CAD document leaves you with pixels to look at. The purpose of PNG to DWG is to give those visible edges an editable form.

Open the DWG to select individual lines and contours. Move an opening, adjust a profile, or redraw a junction as your project develops. Keep the original PNG available to compare details that may need attention.

DWG and DXF, from one conversion

Choose DWG when it is the file type your drafting workflow expects. A DXF copy is also available, so you can test another import path without asking the service to interpret your PNG again.

The DWG contains the same generated 2D geometry as the other exports. Converting to DWG does not restore layers, dimensions, or constraints that were lost when the original PNG was created.

Set the scale in your project

A PNG can show a clear shape without telling you its physical size. Use a known distance to scale the DWG, then check other important lengths before continuing to detailed work.

Page size, a screen resolution, or the number of pixels in a PNG is not a reliable substitute for a measurement. Bring the DWG into your preferred units and establish the scale from your project reference.

Check curves and lettering in context

Inspect the DWG at the size you intend to use it. Small gaps, narrow strokes, and faint edges in the PNG can be difficult to distinguish, even when the overall subject is recognizable.

Text that is legible in the PNG can become editable lettering. Font appearance may vary between applications, so check labels alongside the DWG linework rather than assuming they will match every detail of the source.


TEST THE FORMAT FIRST

Try the converted DWG.

Open this converted DWG in your CAD application. Select an outline, adjust a curve, or move a segment to see how the drawing fits your workflow.

Keep the PNG beside the DWG while checking small details. Use a known measurement to set the scale before adding the drawing to your project.

Download sample DWG
An outline for graphic work converted linework

Inspect individual elements

Select a line or circle in the DWG. Check how your application exposes it for editing and compare that experience with placing a flat PNG on the canvas.

Try changing a detail

Move one element or adjust a radius in the sample. Think about which parts of your PNG design would need that kind of editing after conversion.

Set units deliberately

This DWG sample is unitless. Choose import units in your application; use a known reference dimension to scale a future drawing made from your PNG.

BEFORE YOUR FIRST CONVERSION

PNG to DWG questions

Formats, downloads, and what to expect from your drawing.

YOUR REFERENCE. YOUR NEXT DRAWING.

Ready to turn your PNG into DWG?

Start with one source you know well. Open the result, make an edit, and see how it fits your work.

Guests: 1 free conversion daily. Eligible new accounts: 3 initial conversions.