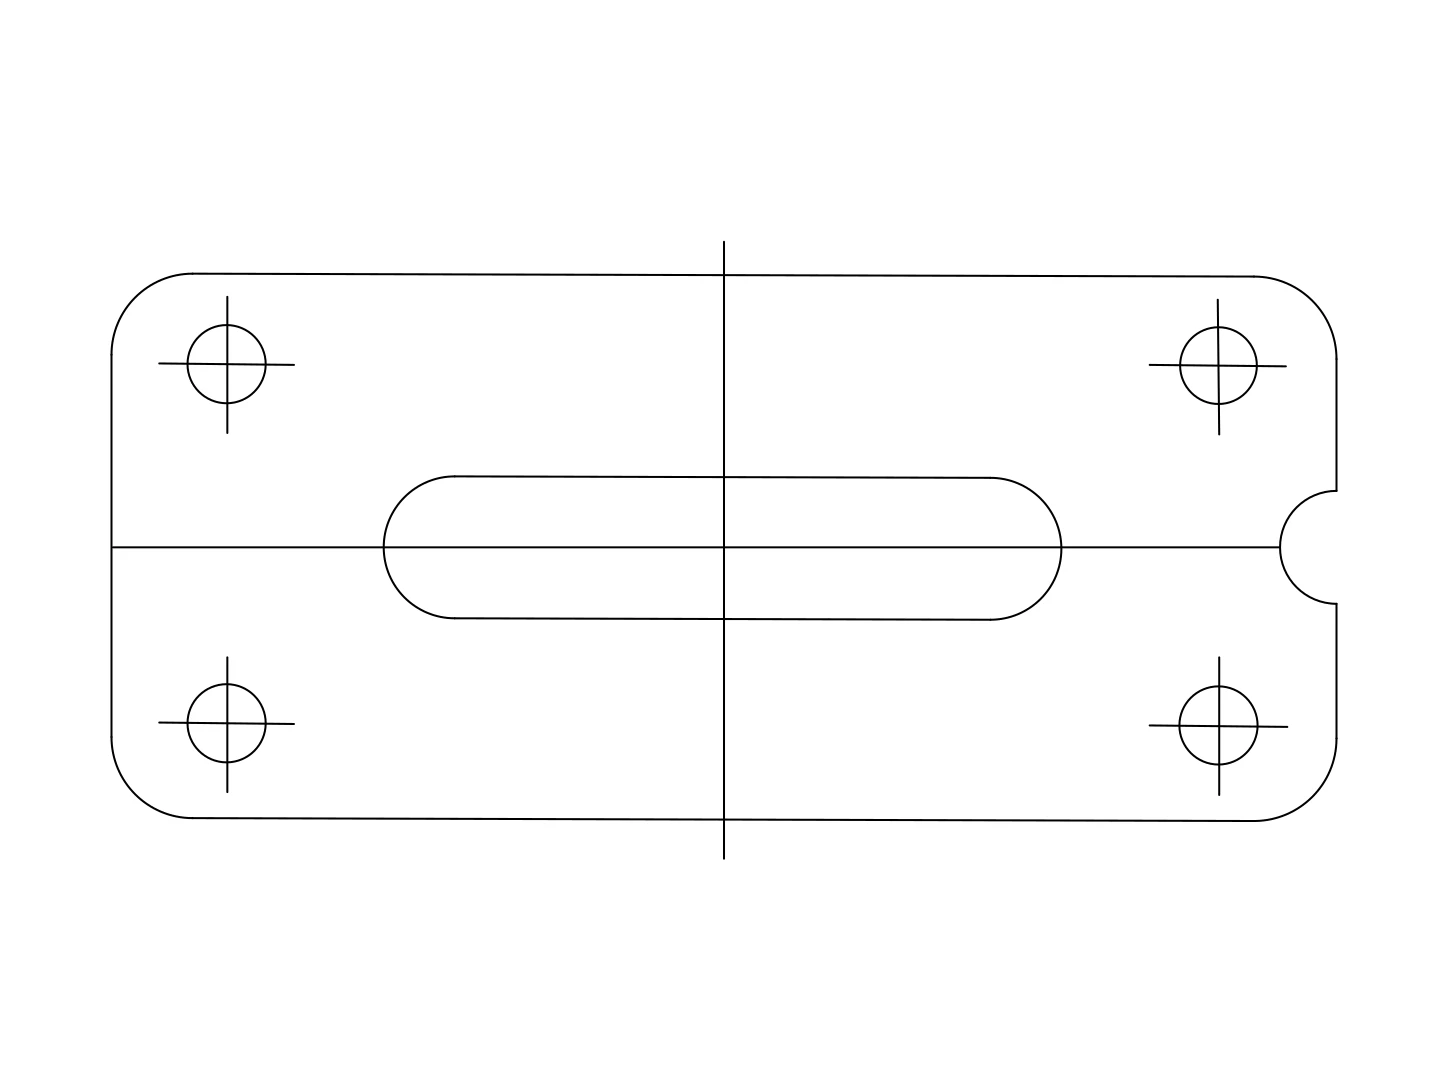
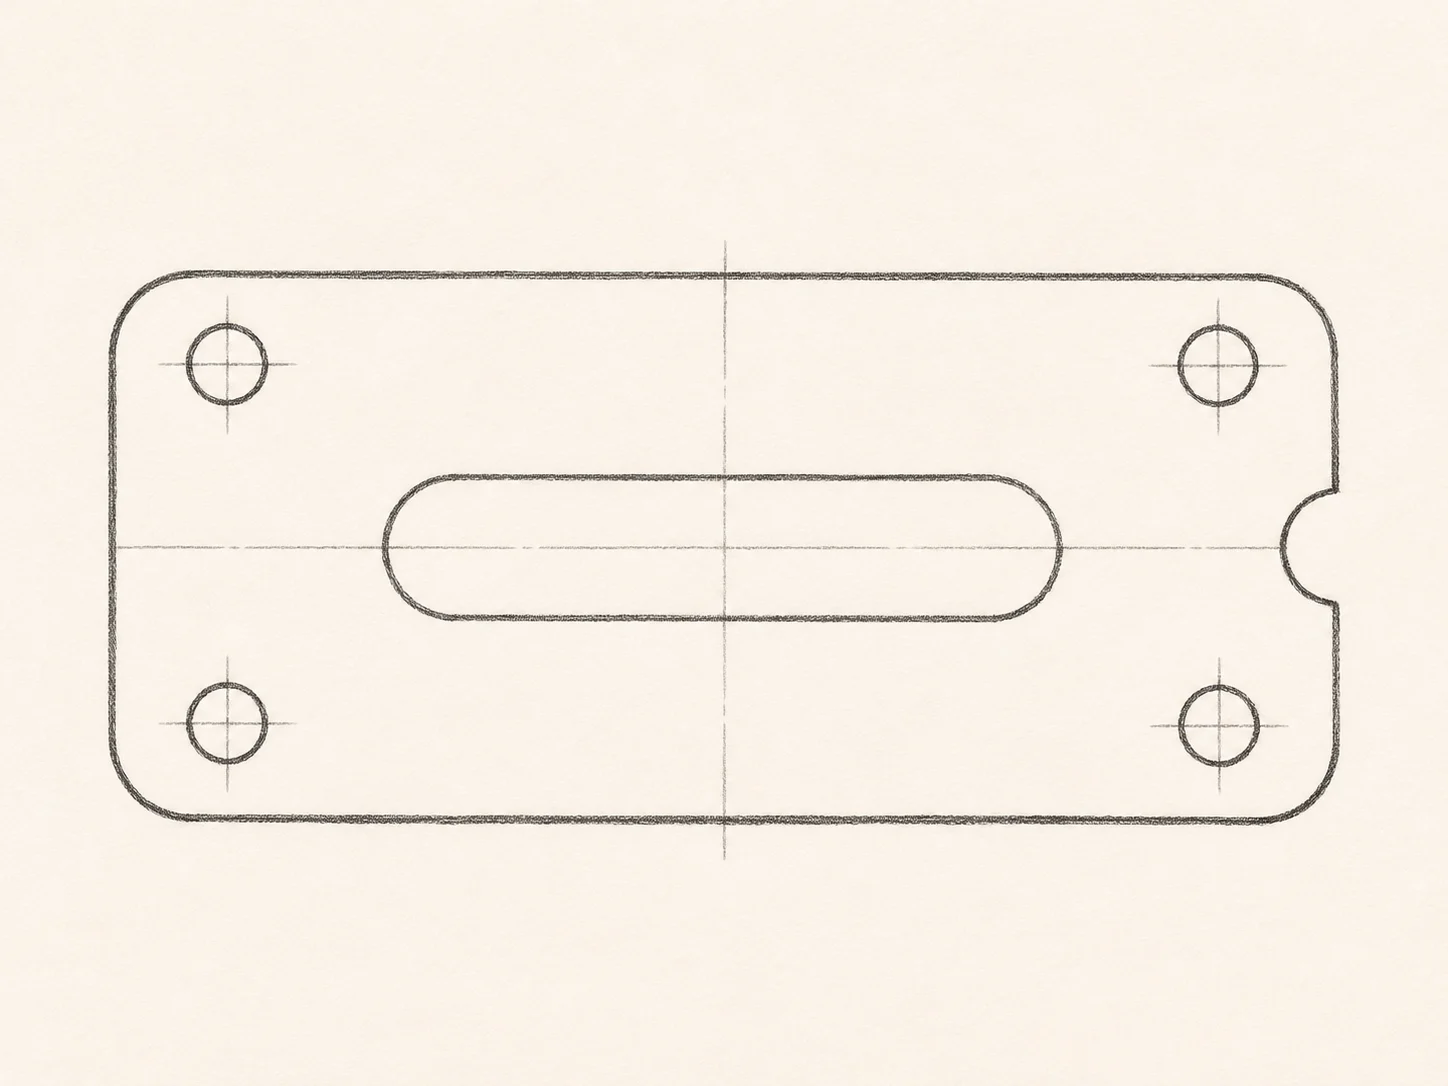
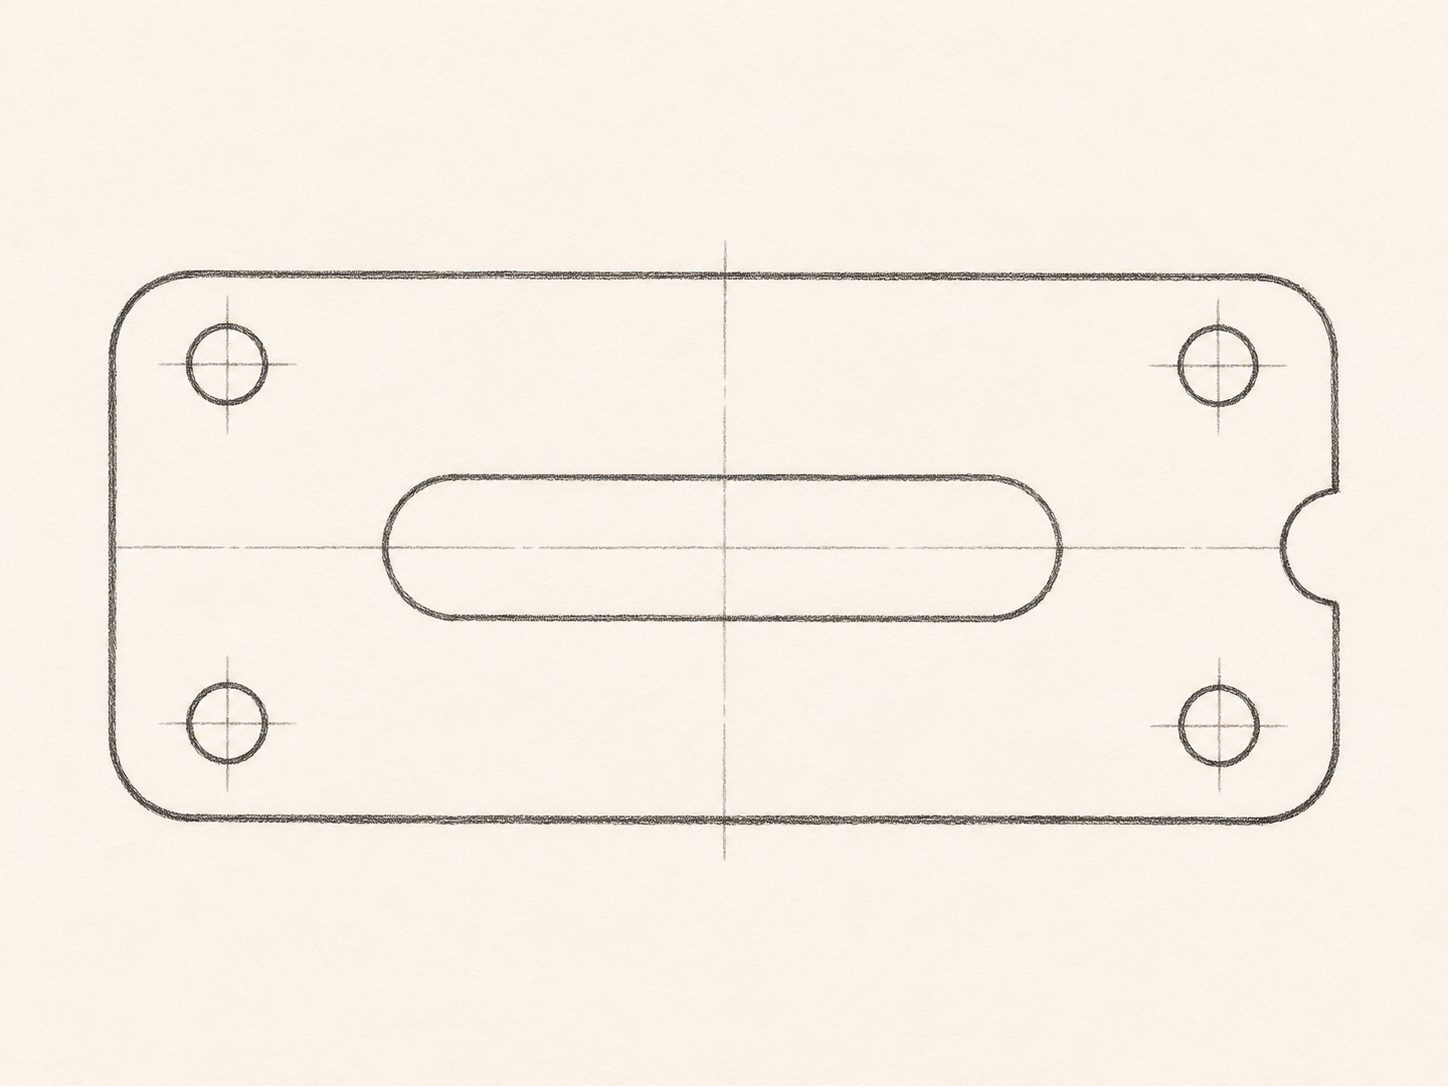
A part profile from the notebook
Bring a part sketch into CAD when the basic shape is clear but the design still needs decisions. Use the profile to position holes, revise a slot, or compare another outline.
Check the sketch against measured information as you refine the CAD drawing. A pencil sketch does not establish exact radii, material thickness, fit, or the features hidden behind the visible face.
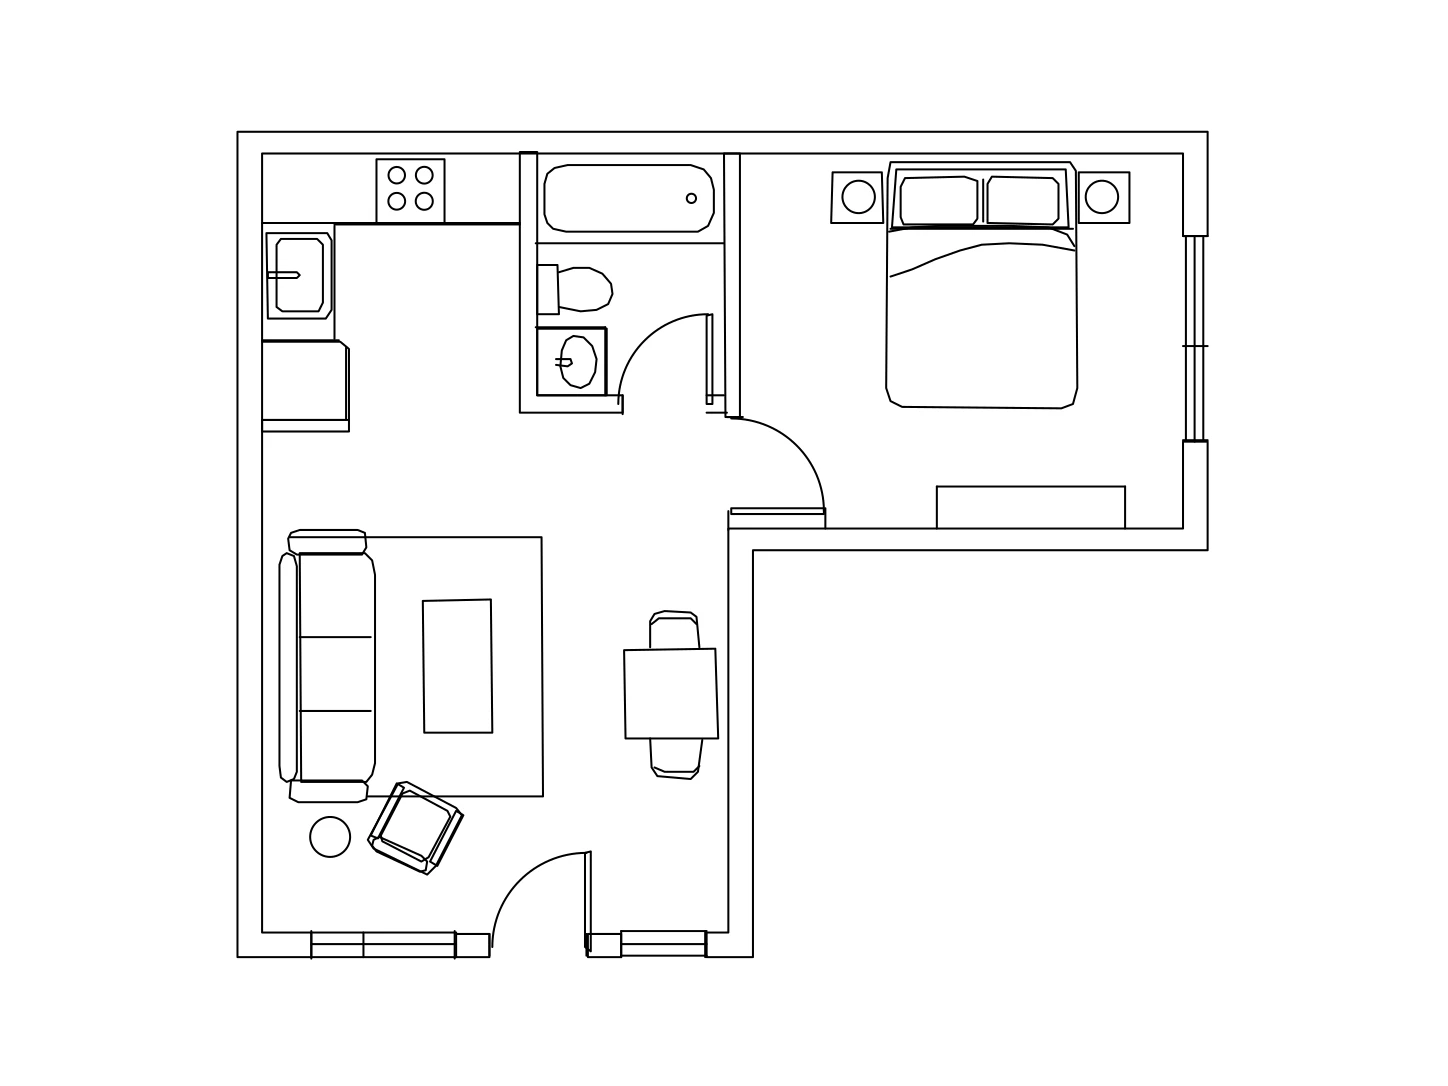
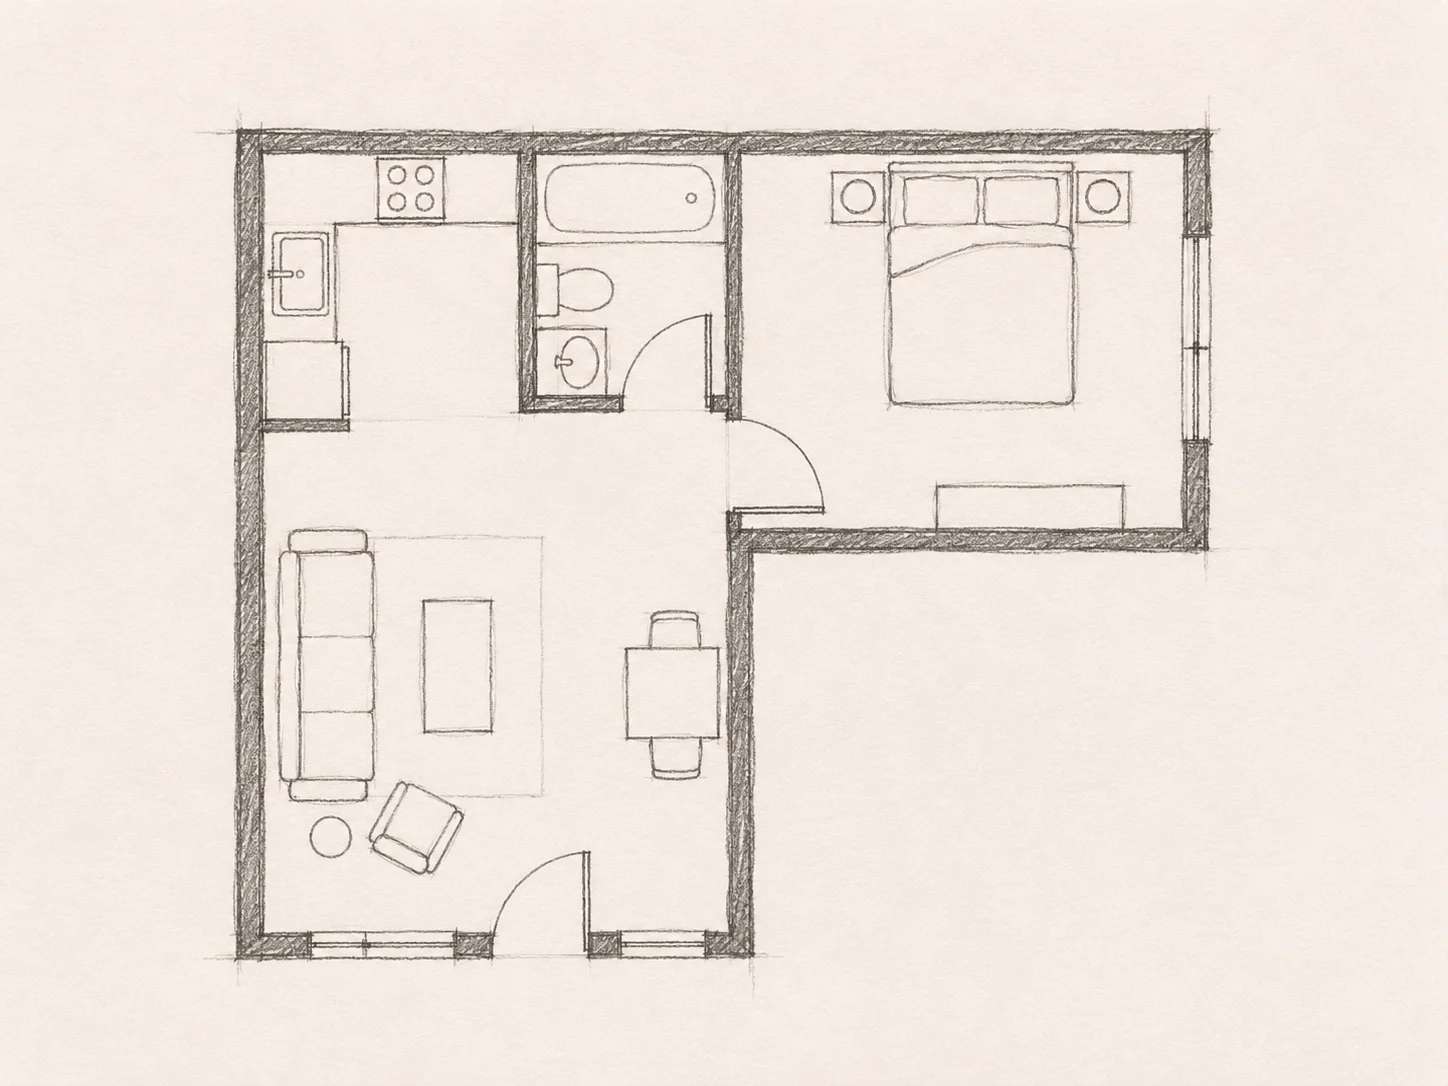
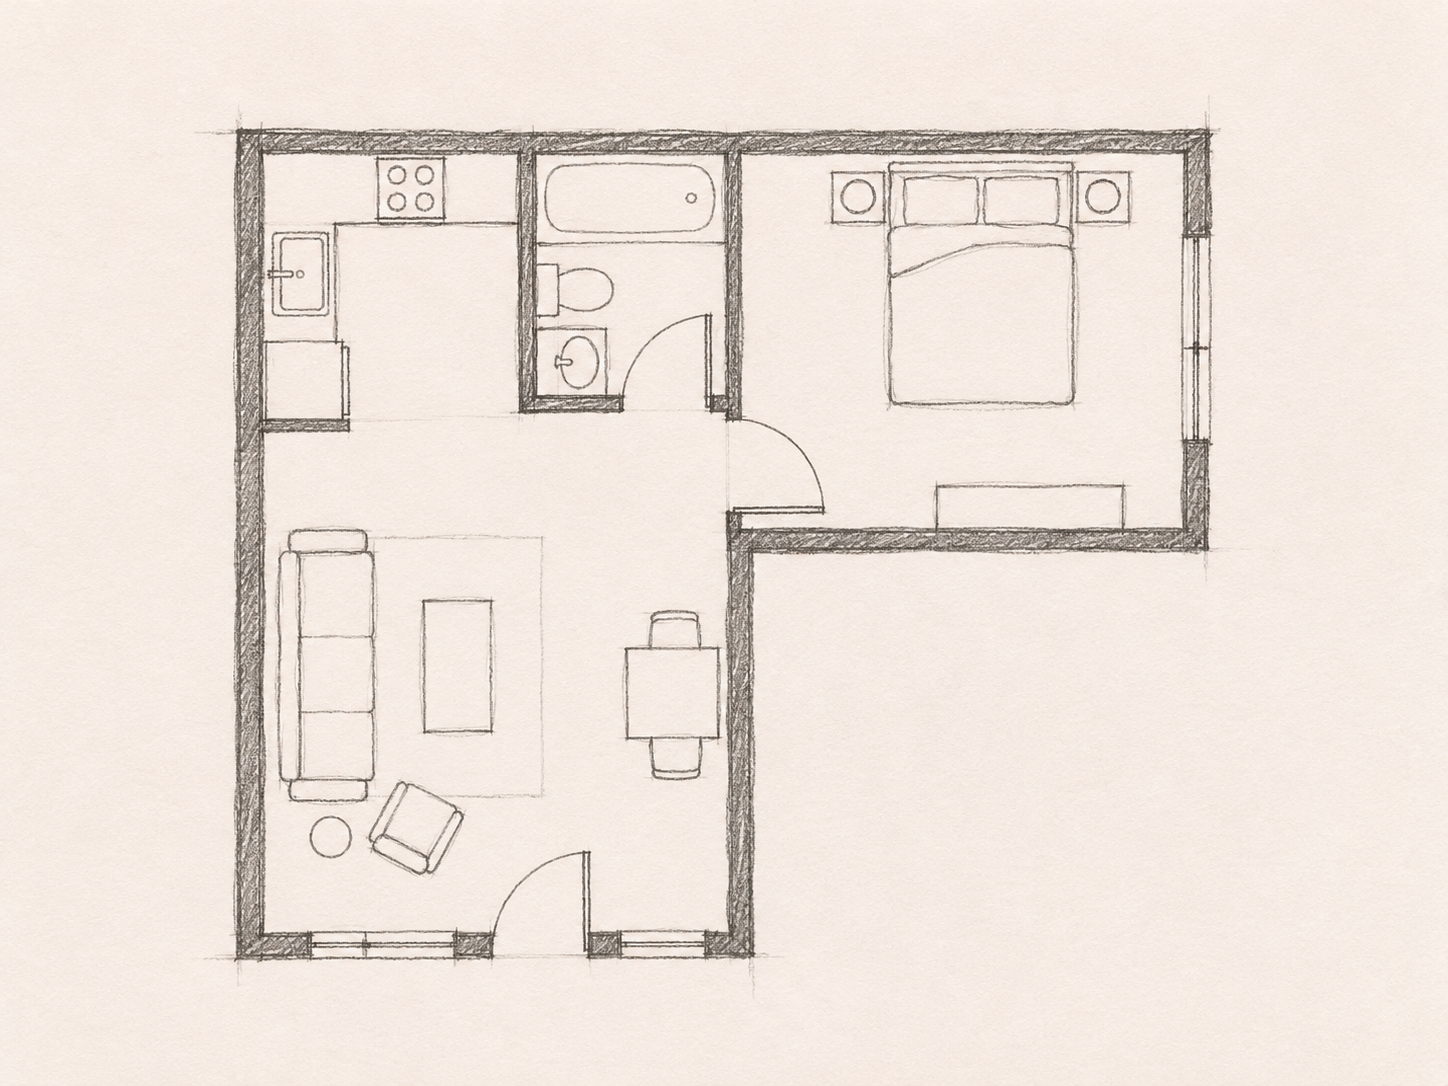
A room sketch for a discussion
A room sketch can capture a layout idea before you invest in a detailed drawing. Move its main boundaries into CAD to discuss furniture positions or develop a clearer arrangement.
Separate the sketch of your proposal from information about the existing space. The CAD drawing can make revisions easier to communicate, but it does not verify that the room matches your sketch.
An ink sketch for graphic work
A clear ink sketch gives you curves and outlines to work with in CAD or a vector editor. Simplify the sketch, adjust spacing, or adapt the motif for another size.
Keep the original sketch so you can compare its character with the edited version. Use SVG for graphic path editing or continue with DXF when CAD is the more useful next tool.