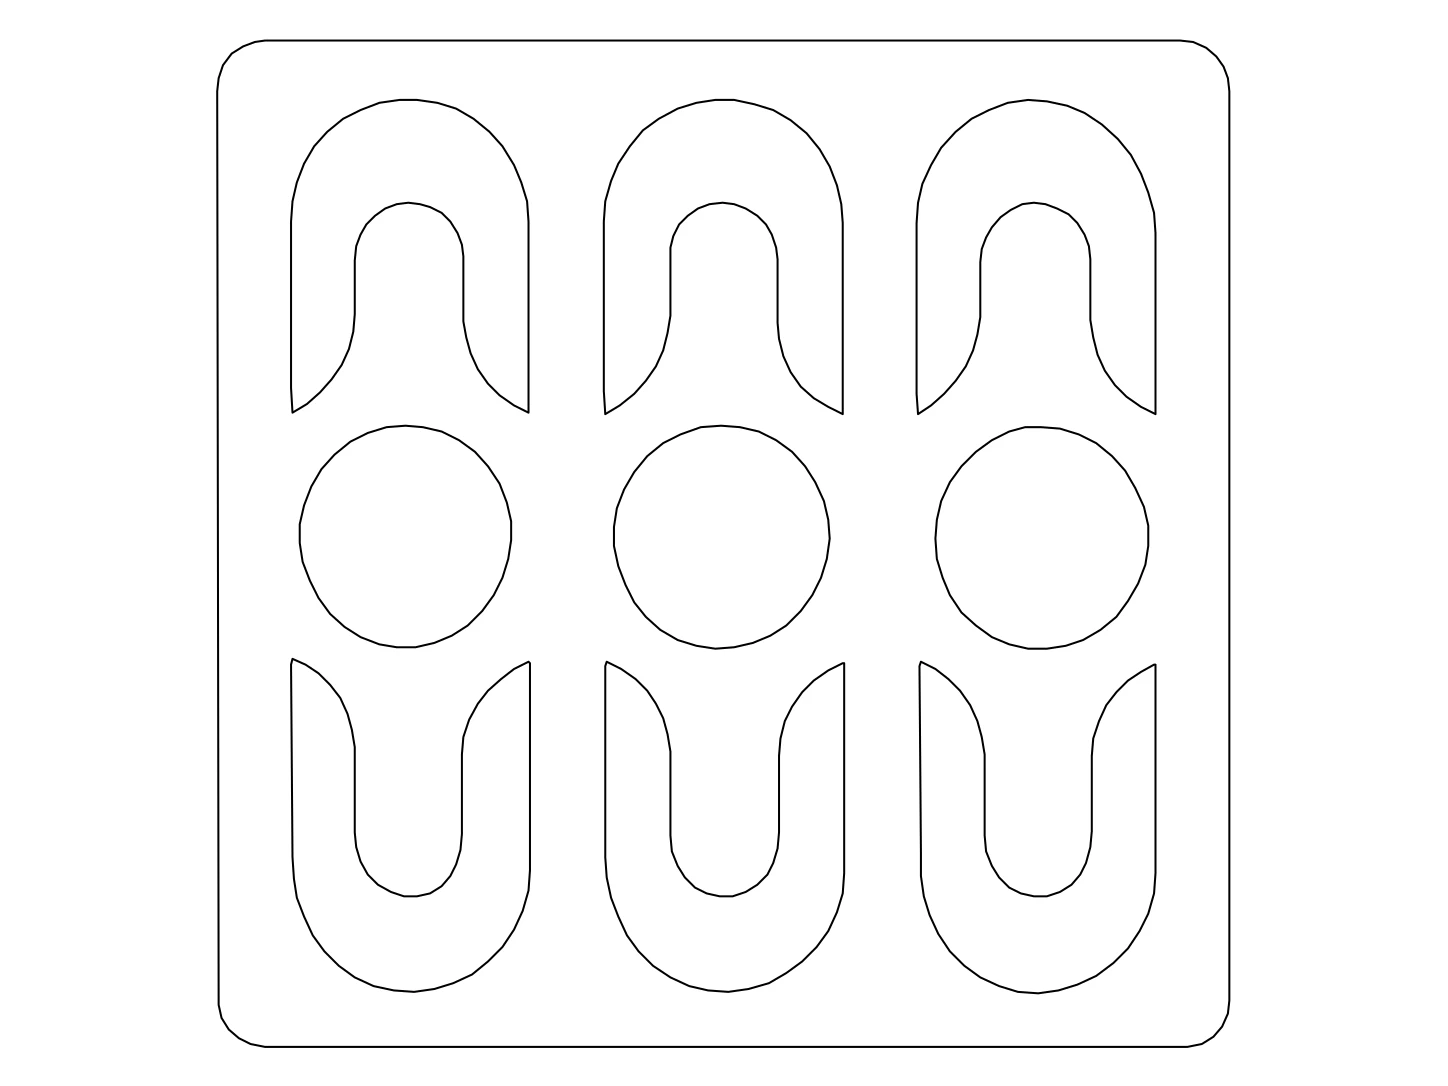
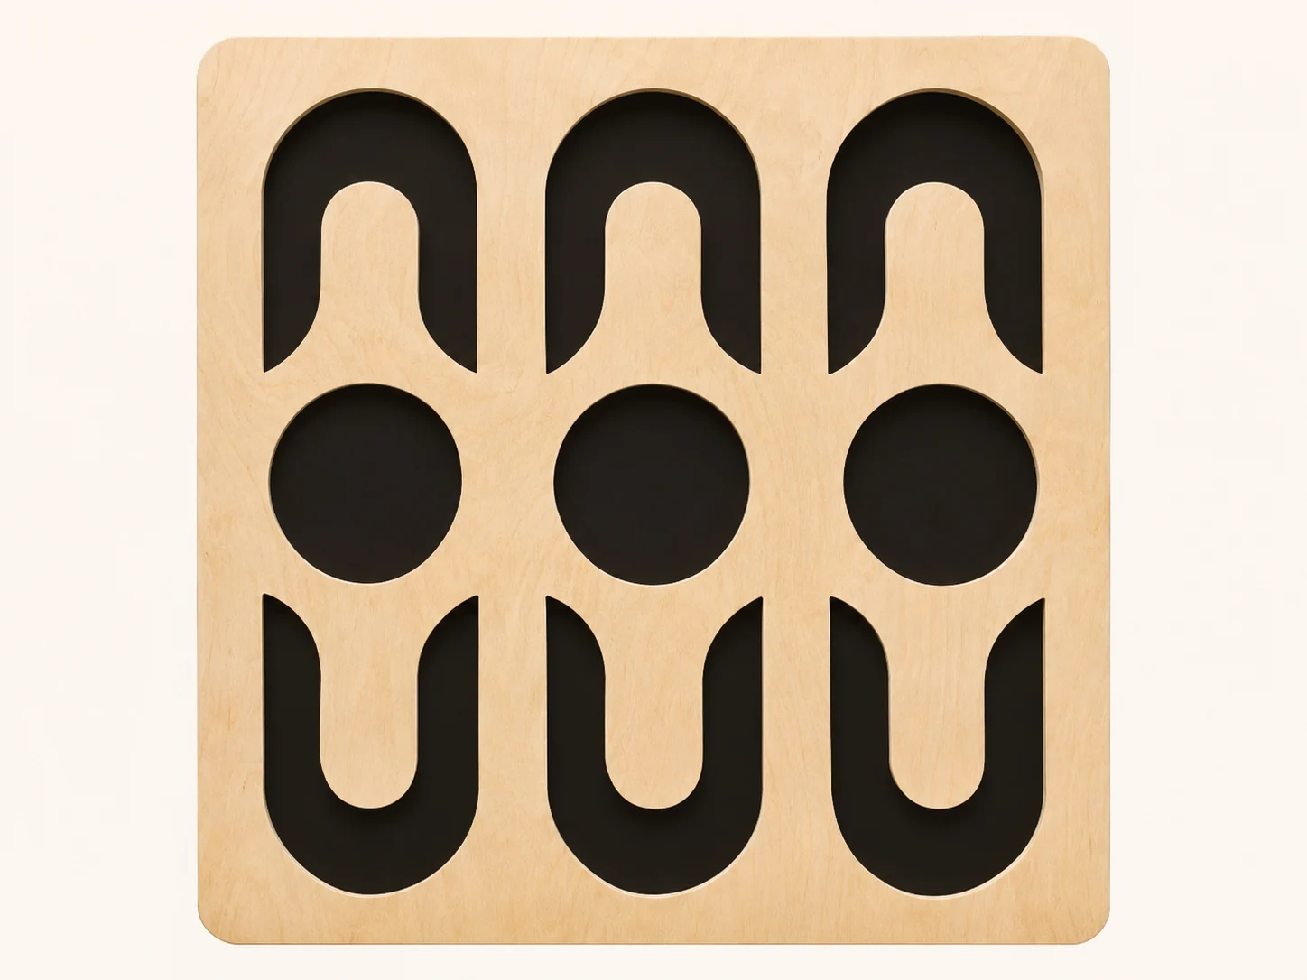
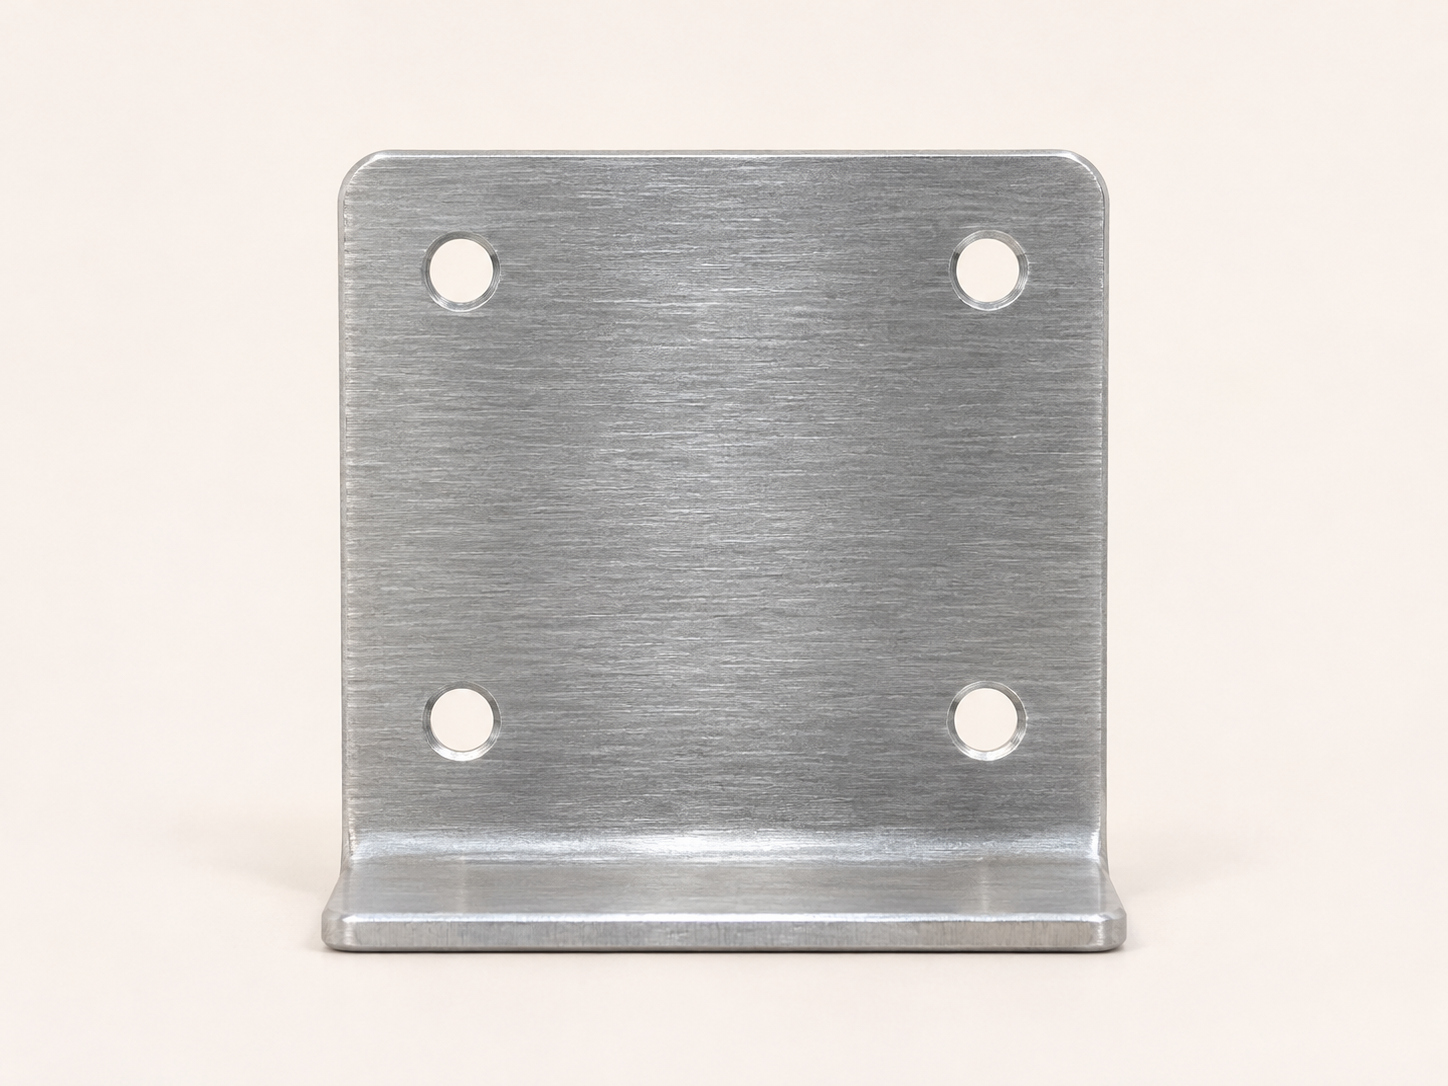
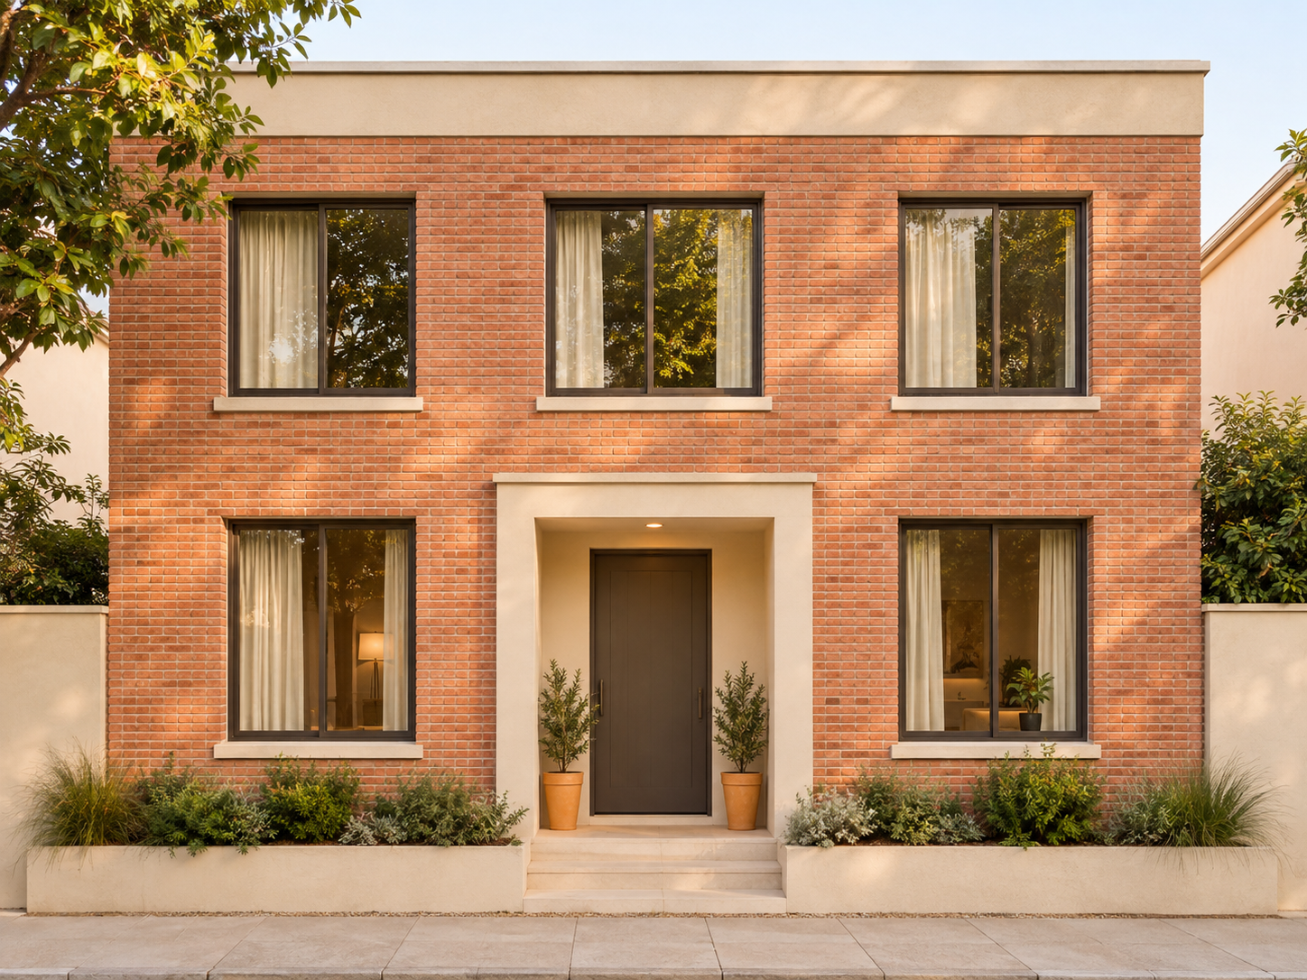
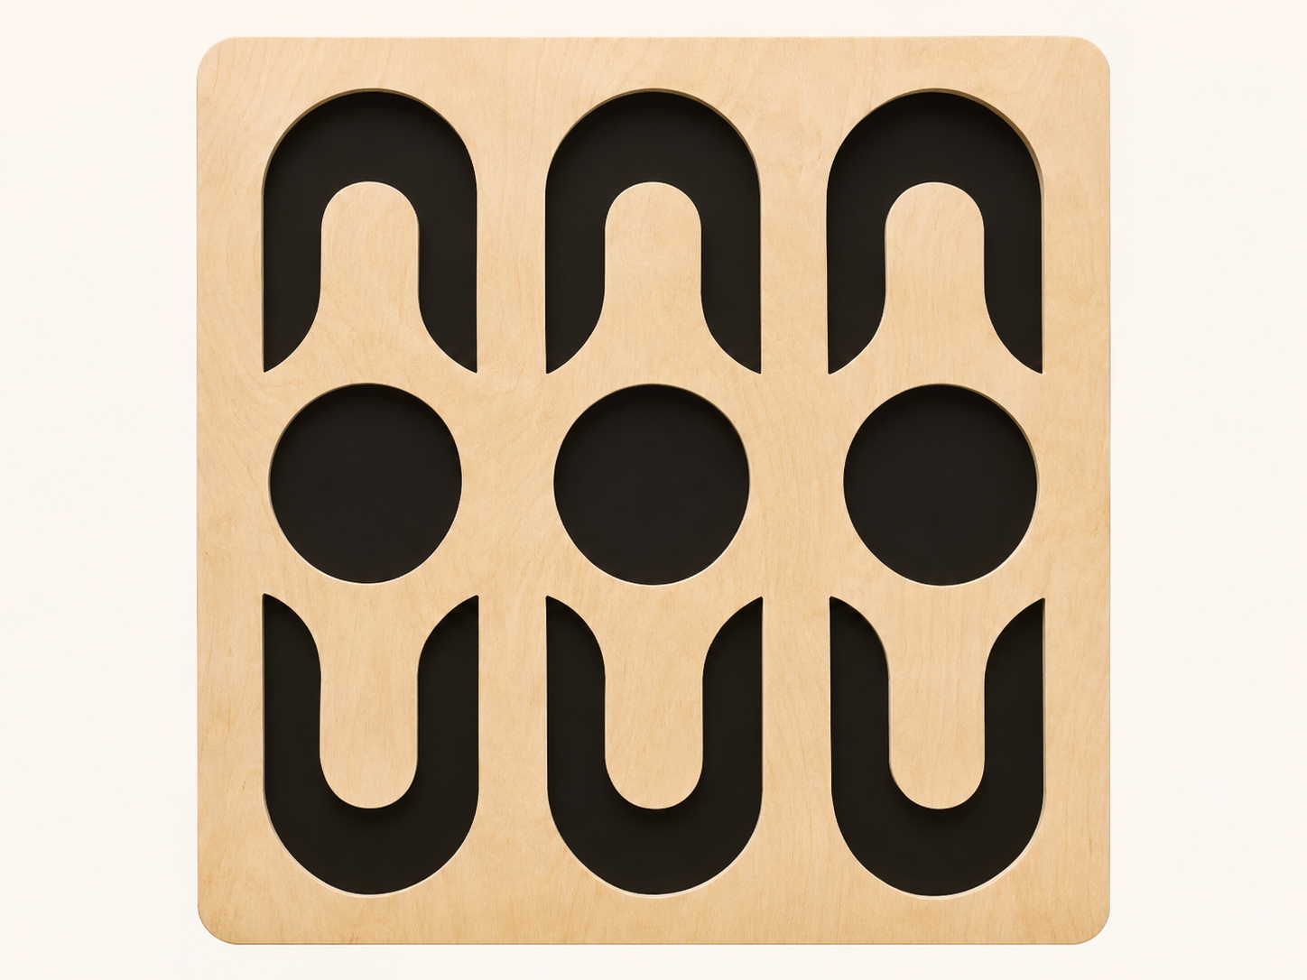
One visible view describes one view
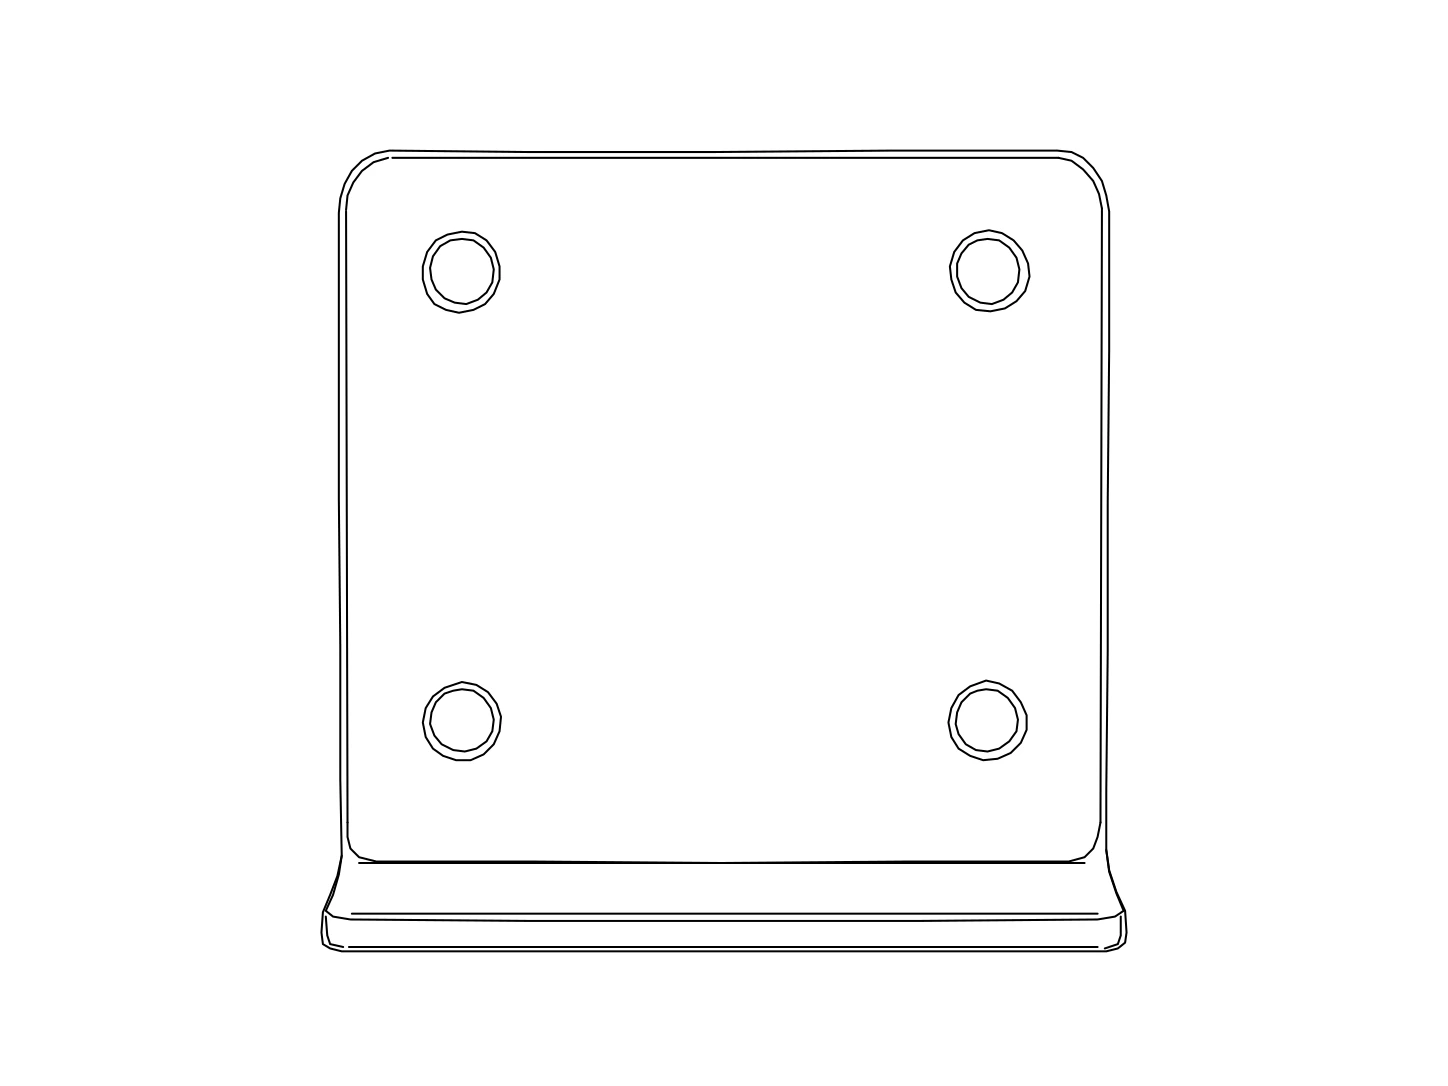
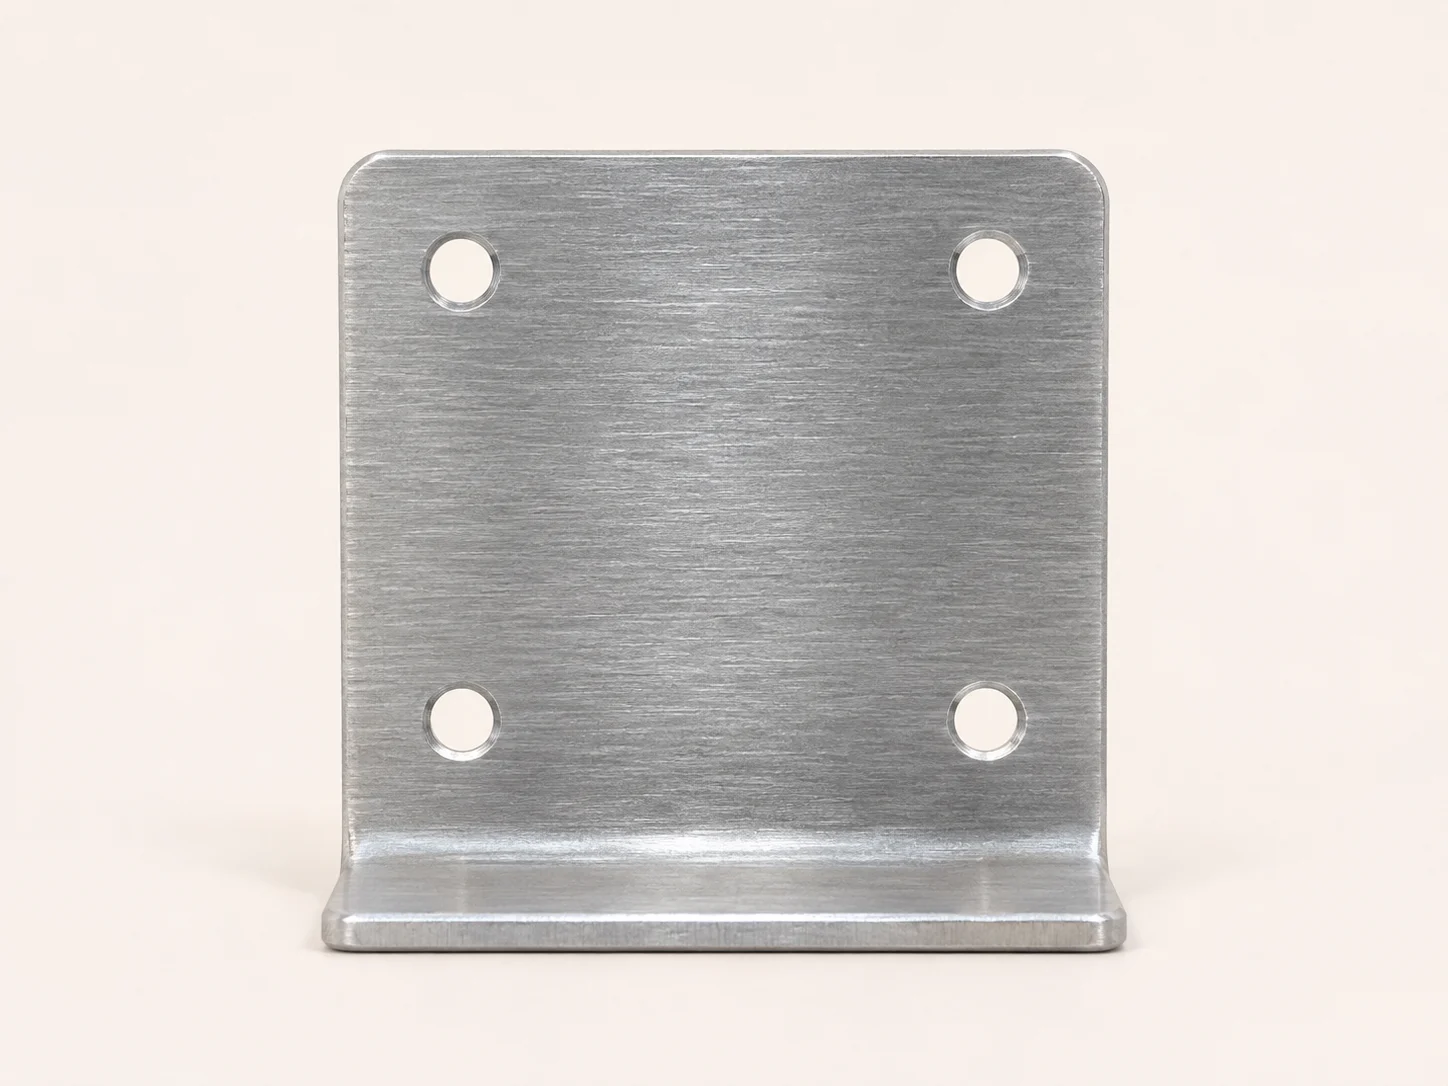
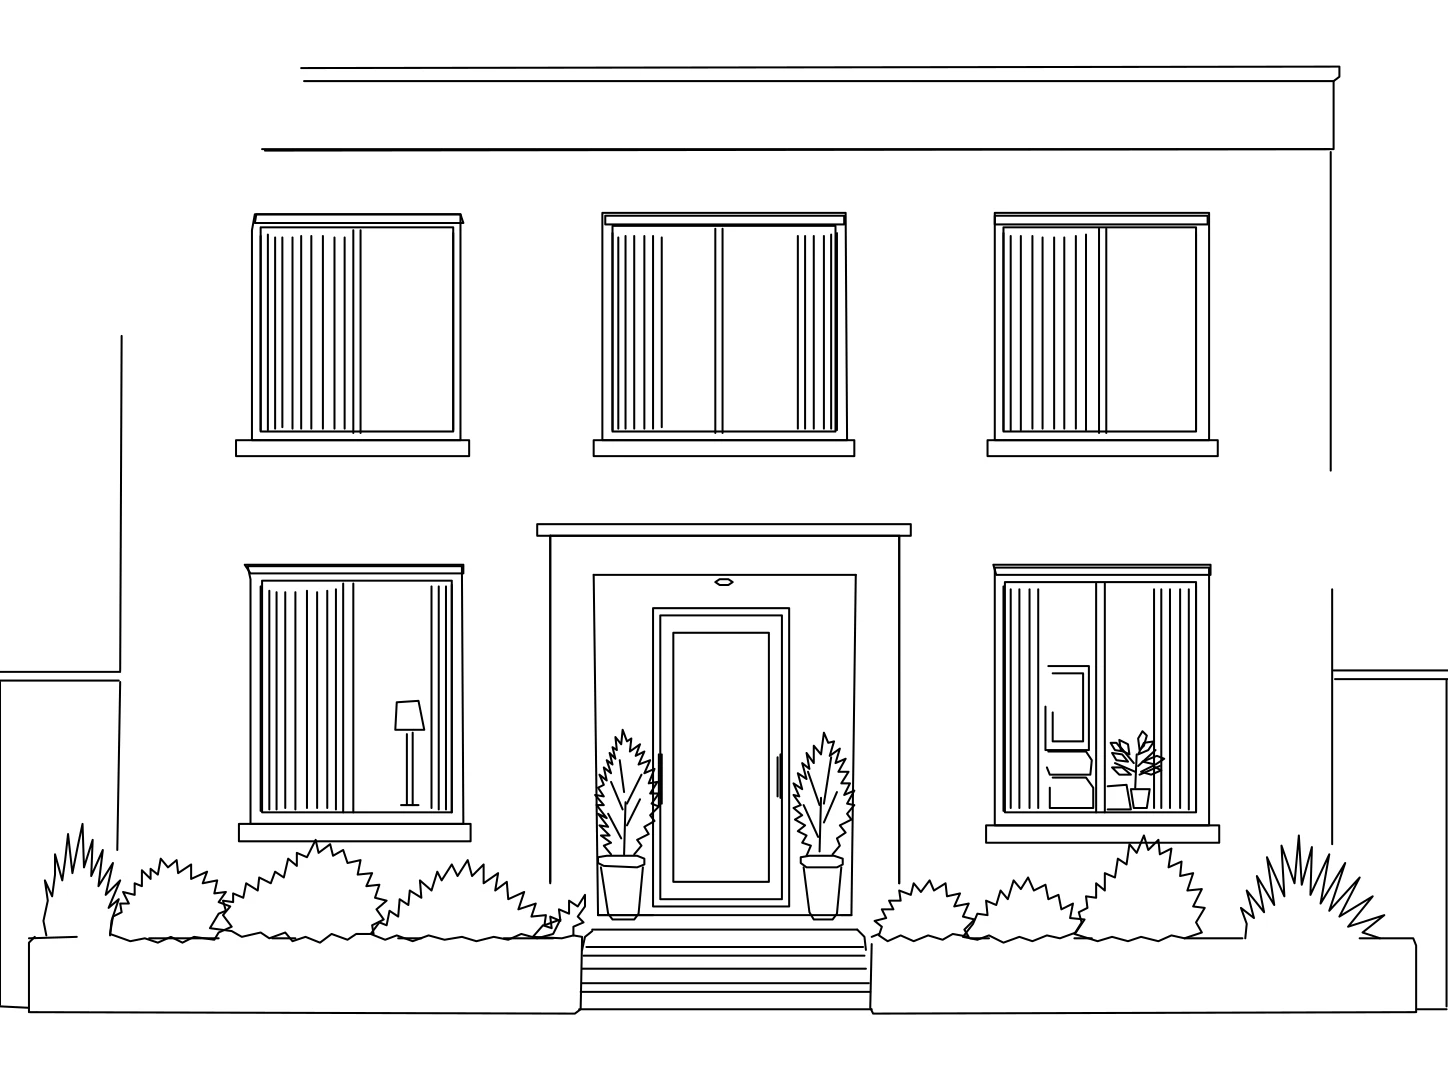
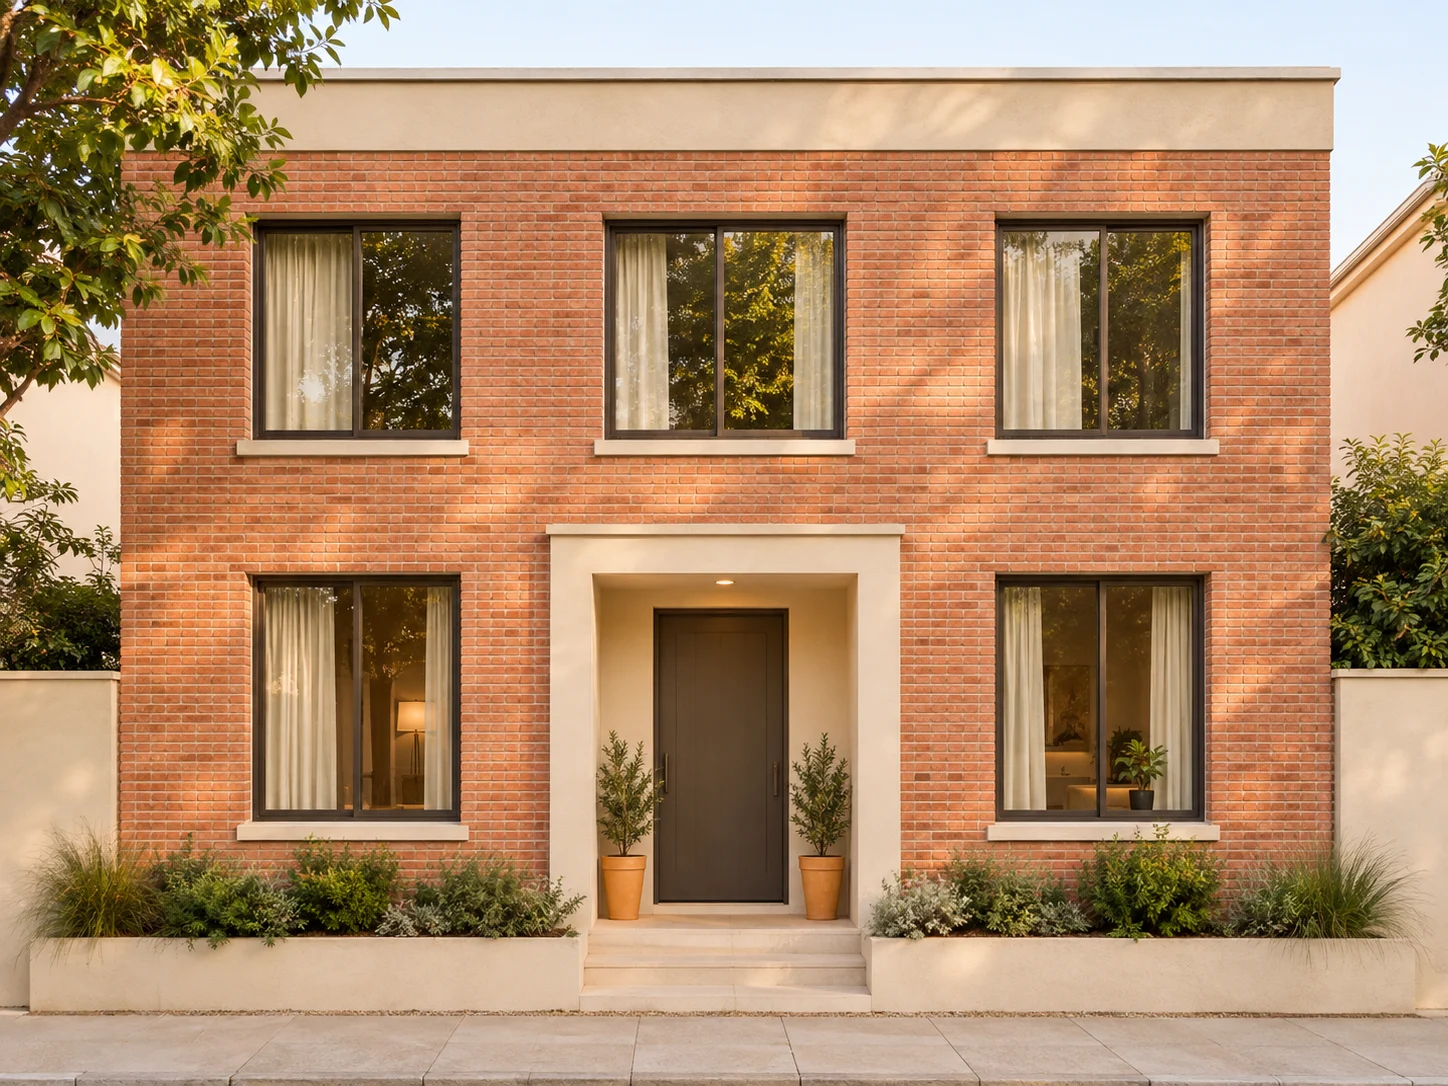
A photo may reveal an object profile without showing its back, internal features, or depth. The CAD drawing starts from visible information rather than a verified reconstruction of the complete object.
Keep additional views beside the photo if your project needs them. Use measurements and your own design relationships to develop the CAD model instead of assuming hidden geometry was recovered from the image.
A reflection is not always an edge
A bright stripe on a metal part or a shadow behind an object can appear as a boundary in a photo. Compare those marks with the CAD result before keeping them in the drawing.
Choose a photo with even lighting and a clear silhouette when possible. A cleaner reference makes review easier, but deciding which CAD elements describe the actual object still belongs to your editing workflow.
Dimensions need a measured reference
A photo does not establish physical units. Use a known length to size your CAD drawing, then check other distances across the subject rather than relying on one apparent proportion.
Perspective can change the shape recorded by the photo. If accurate dimensions matter, use appropriate measurements and additional references while developing the CAD drawing rather than treating the conversion as a calibrated scan.
Keep the reference separate from the proposal
A photo can describe an existing condition while your CAD file develops a new idea. Keep that distinction clear when changing a hole position, a facade opening, or the arrangement of a pattern.
Retain the original photo beside the edited CAD result so you can explain what changed. An editable starting drawing helps revisions, but the photo itself does not validate the suitability of the proposed design.